

Chuẩn sống TIÊN PHONG Khẳng định VỊ THẾ

The Aristo — A new iconic landmark on Nguyen Luong Bang Broadway boulevard, the green Nam Vien peninsula.

An international-standard luxury apartment and commercial complex for the young, successful elite. The rare and FINAL high-end apartment project by Phu My Hung: Easy to choose - Easy to buy - Easy to own.

LIMITED QUANTITY Defining the Bespoke Lifestyle PHU MY HUNG 2.0

PROJECT SCALE

Land plot area 2,809.50 m²
Storeys 13
Basements 2
Building coverage 63.73%
Floor area ratio 6.08
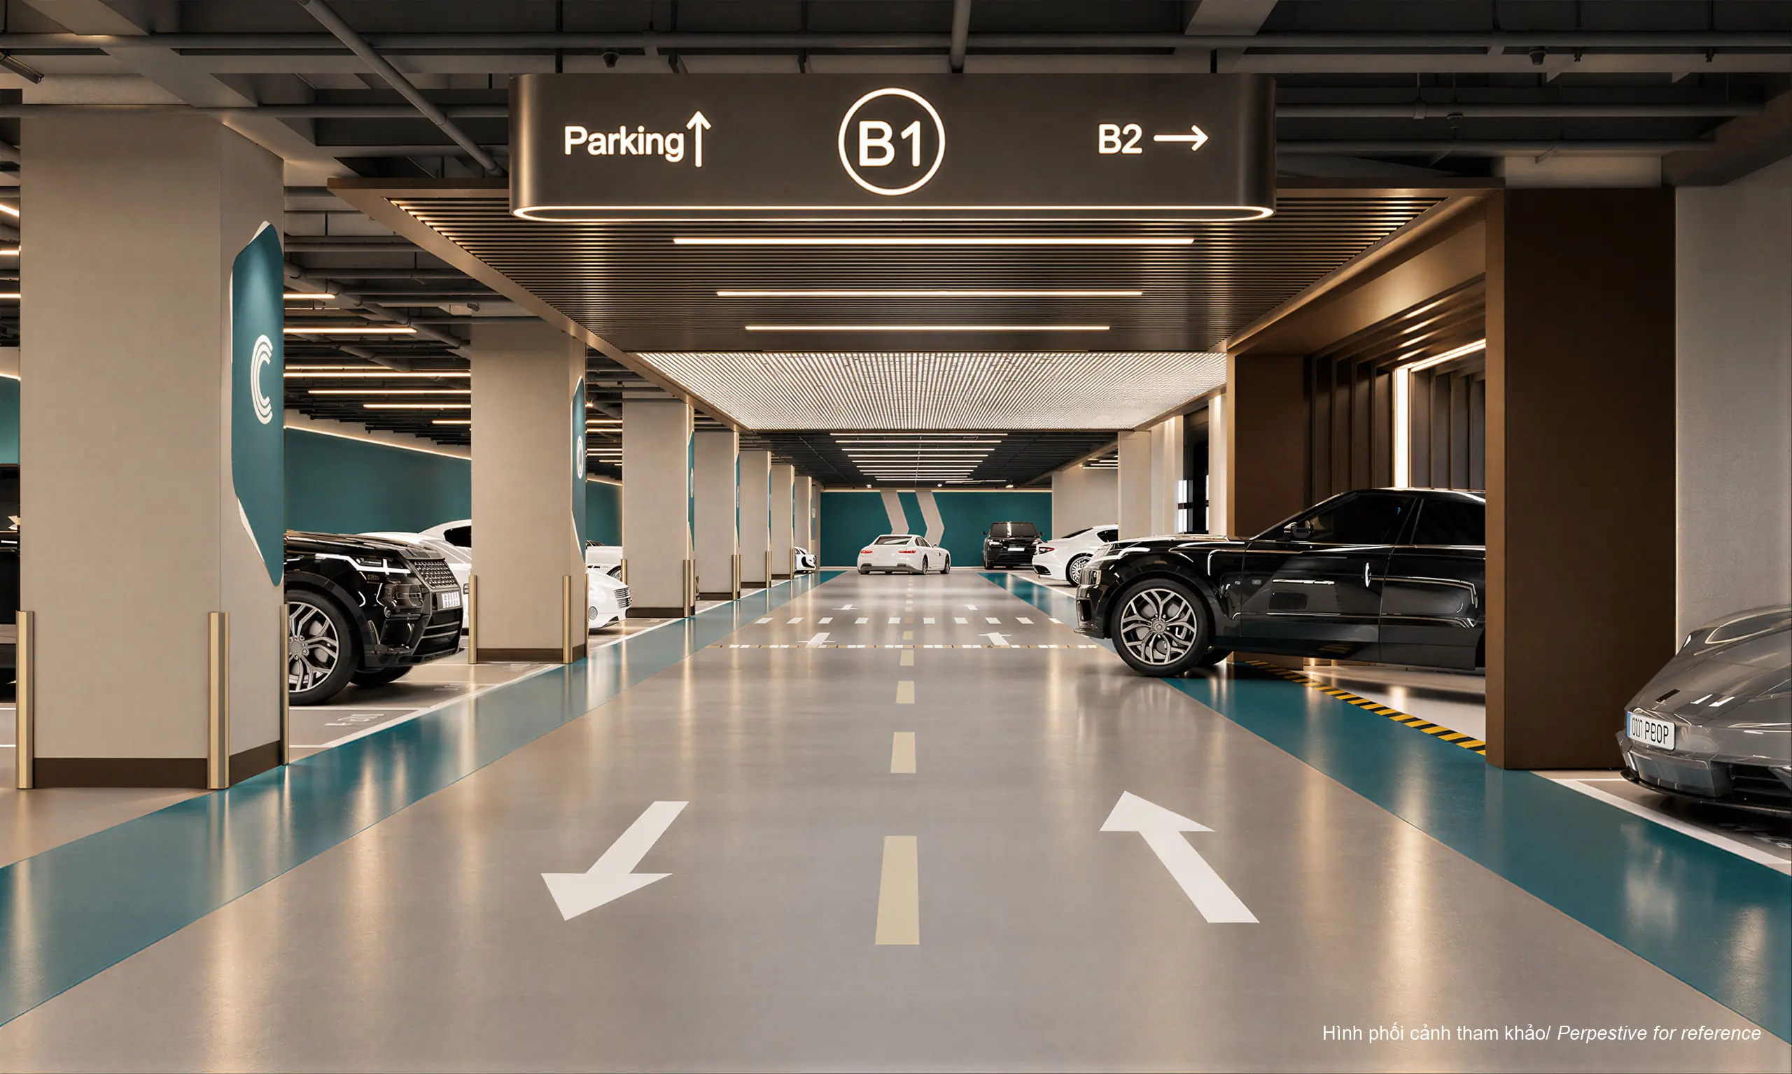
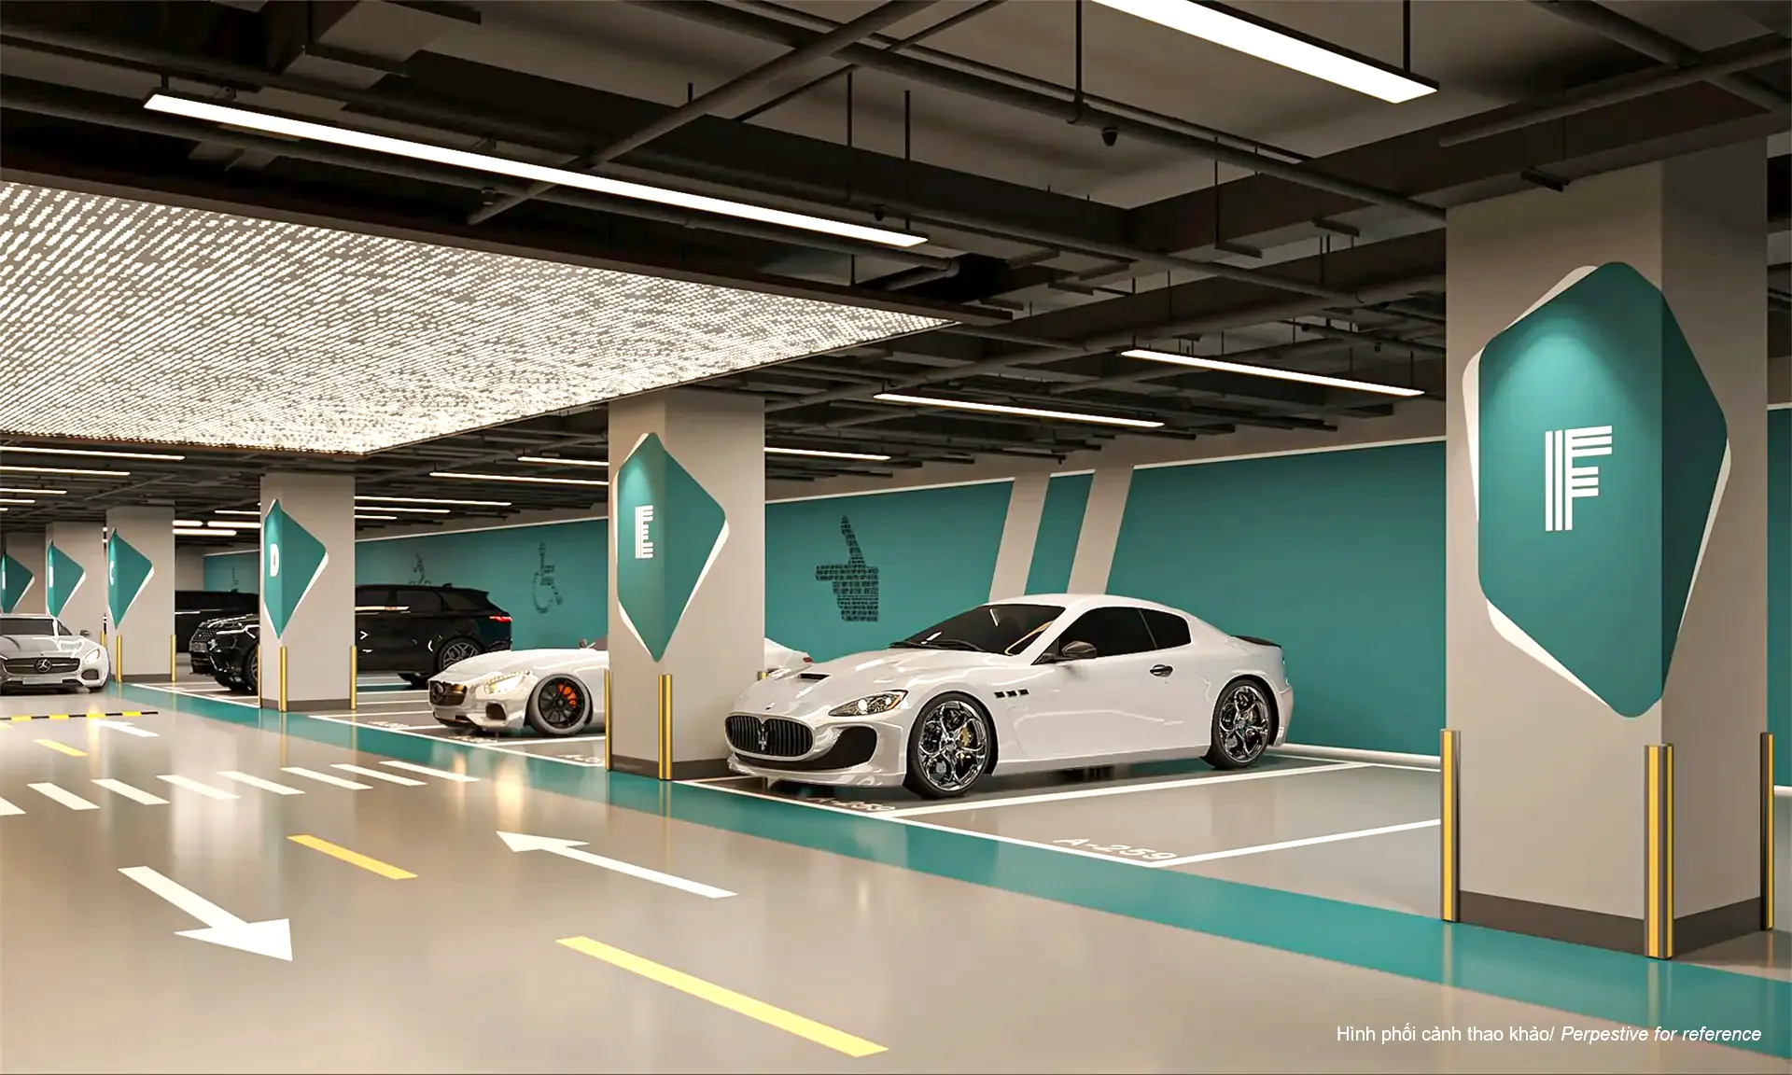
Parking (Cars/Bikes) 80/154

PRODUCT MIX

122 Residences & 08 Commercial Shophouses

28 units 1BR/1BR+
50 units 2BR
37 units 3BR
1 unit Duplex
6 units Tophouse
8 units Shophouse
Architectural Overview of The Aristo

Golden Coordinates

Seamless Connectivity Balanced Living

Located on Nguyen Luong Bang commercial avenue, directly connecting to Phu My Hung commercial and financial center, The Aristo harmonizes vibrant living with private spaces for relaxation and creativity.

Shops along the avenue · Parks spanning tens of thousands of square meters · Educational, medical, shopping, and entertainment amenities.

Hover over connections to see locations on the map

Current Key Connections

  • Crescent Mall (1.8 km)
  • SECC Exhibition Center (1.8 km)
  • FV Hospital (2.0 km)
  • Tam Duc Heart Hospital (2.2 km)
  • Phuong Nam Hospital (2.3 km)
  • Crescent Lake - Starlight Bridge (1.6 km)
  • Nam Vien Park (0.8 km)
  • Dinh Thien Ly High School (2.4 km)
  • Saigon South International School (1.1 km)
  • Canadian International School (CIS) (0.6 km)
  • Japanese International School (1.6 km)
  • Taipei International School (1.3 km)
  • Korean International School (0.9 km)
  • Le Van Tam Primary School (0.6 km)

Future Key Connections

  • Phu My Hung Cultural Center (1.3 km)
  • JW Marriott Hotel (1.8 km)
  • Future Connectivity Bridges
  • Tam Anh General Hospital System (1.4 km)
  • Metro
T r ư ờ n g L ê V ă n T á m C ầ u Thủ Thi ê m 3 (t ư ơ n g l a i) C ầ u N gu y ễ n K h o á i (t ư ơ n g l a i) C ầ u Thủ Thi ê m 4 (t ư ơ n g l a i) C ầ u Phú Mỹ 2 (t ư ơ n g l a i) 2km 3km 5km T r ư ờ n g Qu ố c T ế C a n a d a C r e s c e n t M a ll S E CC J W M ar r i o t FV H ospi t a l T â m Đ ứ c H ospi t a l T â m Anh H ospi t a l S a i g o n South Sc h o o l S y s t e m T r ư ờ n g Đ à i B ắ c T r ư ờ n g n h ậ t b ả n C ô n g Vi ê n N a m Vi ê n Phú Mỹ H ư n g Cultu r a l C e n t er T â m Anh H ospi t a l H ồ B á n N gu y ệ t C ầ u Ánh s a o T r ư ờ n g Đinh Thi ệ n L ý T r ư ờ n g H à n Qu ố c Bệnh viện Phương Nam

BRINGING “TERRACED FIELDS” TO URBAN LIVING

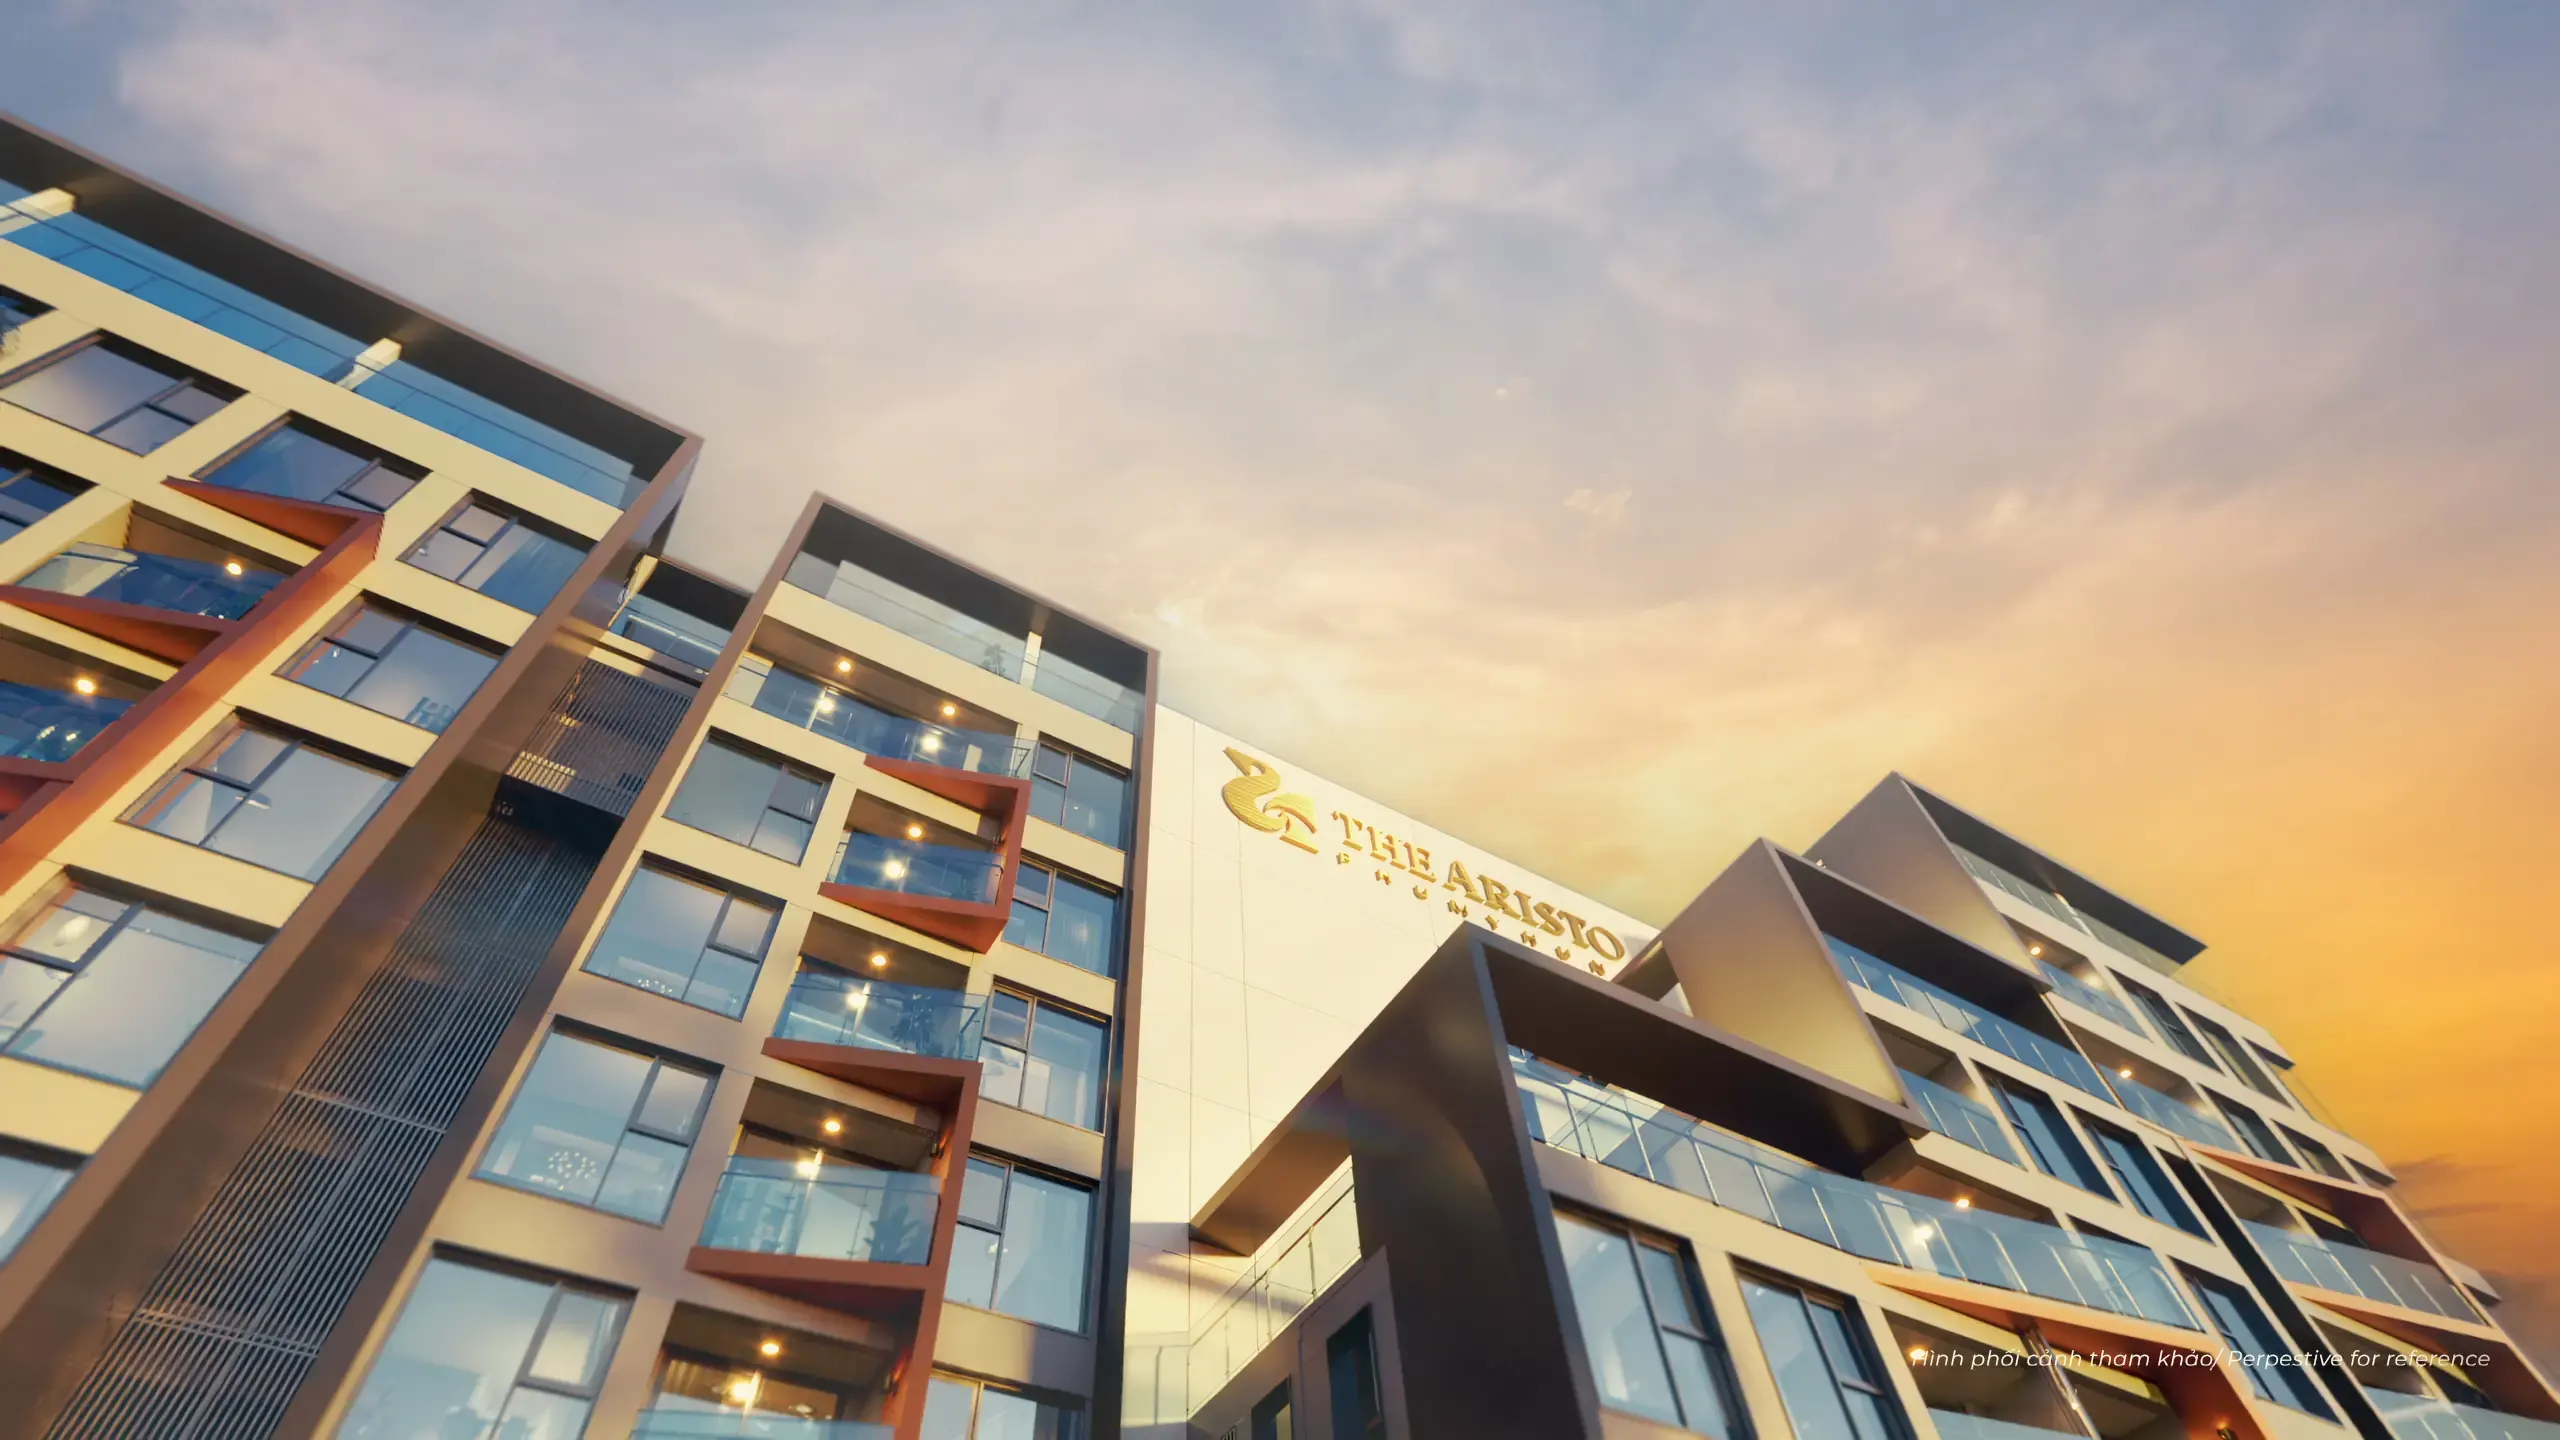
The rhythmic beauty of terraced cascades translated into a contemporary architectural language.

Stepped terraced architectural perspective at The Aristo
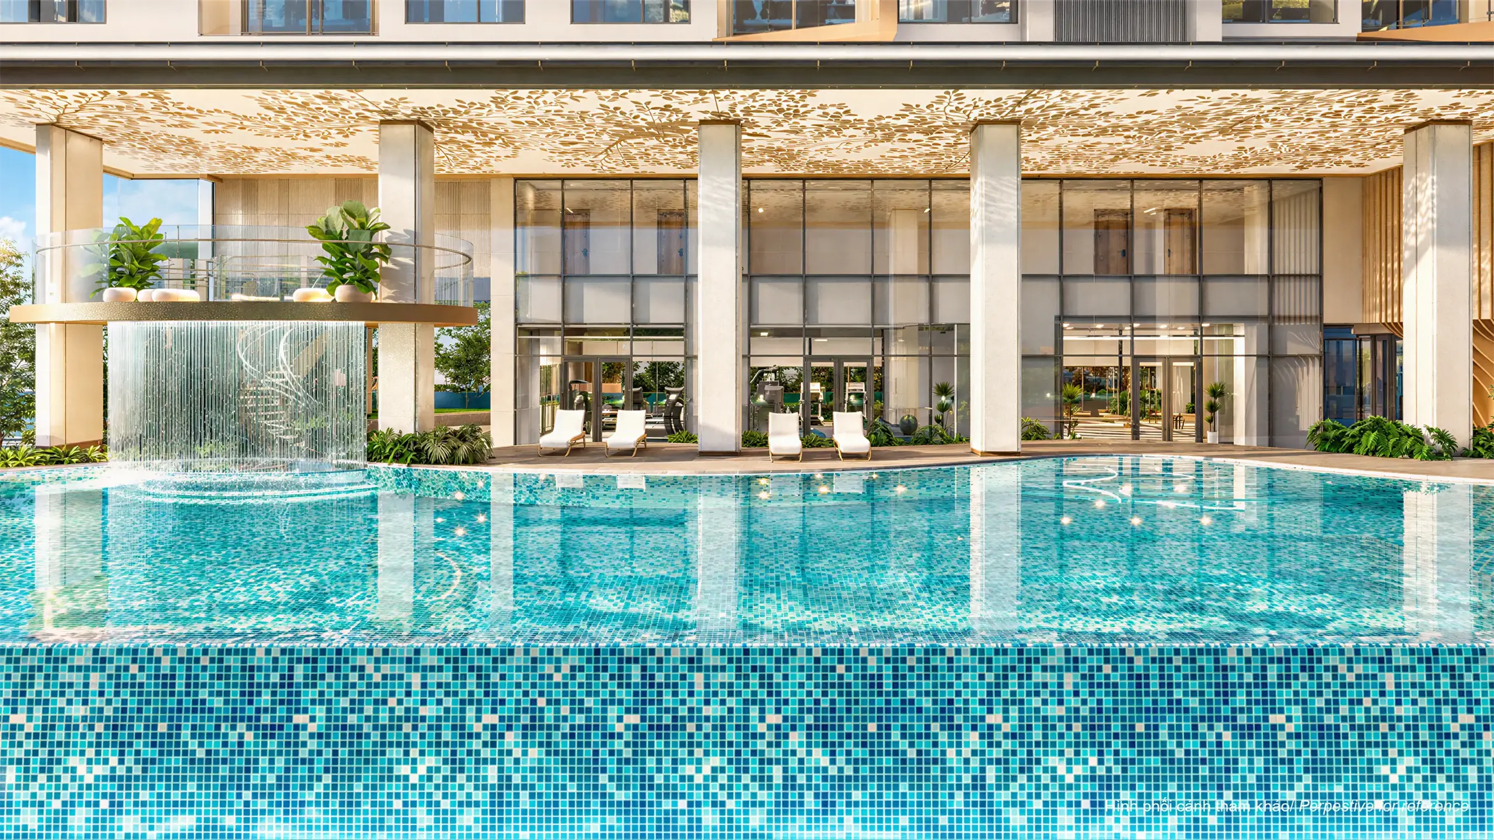
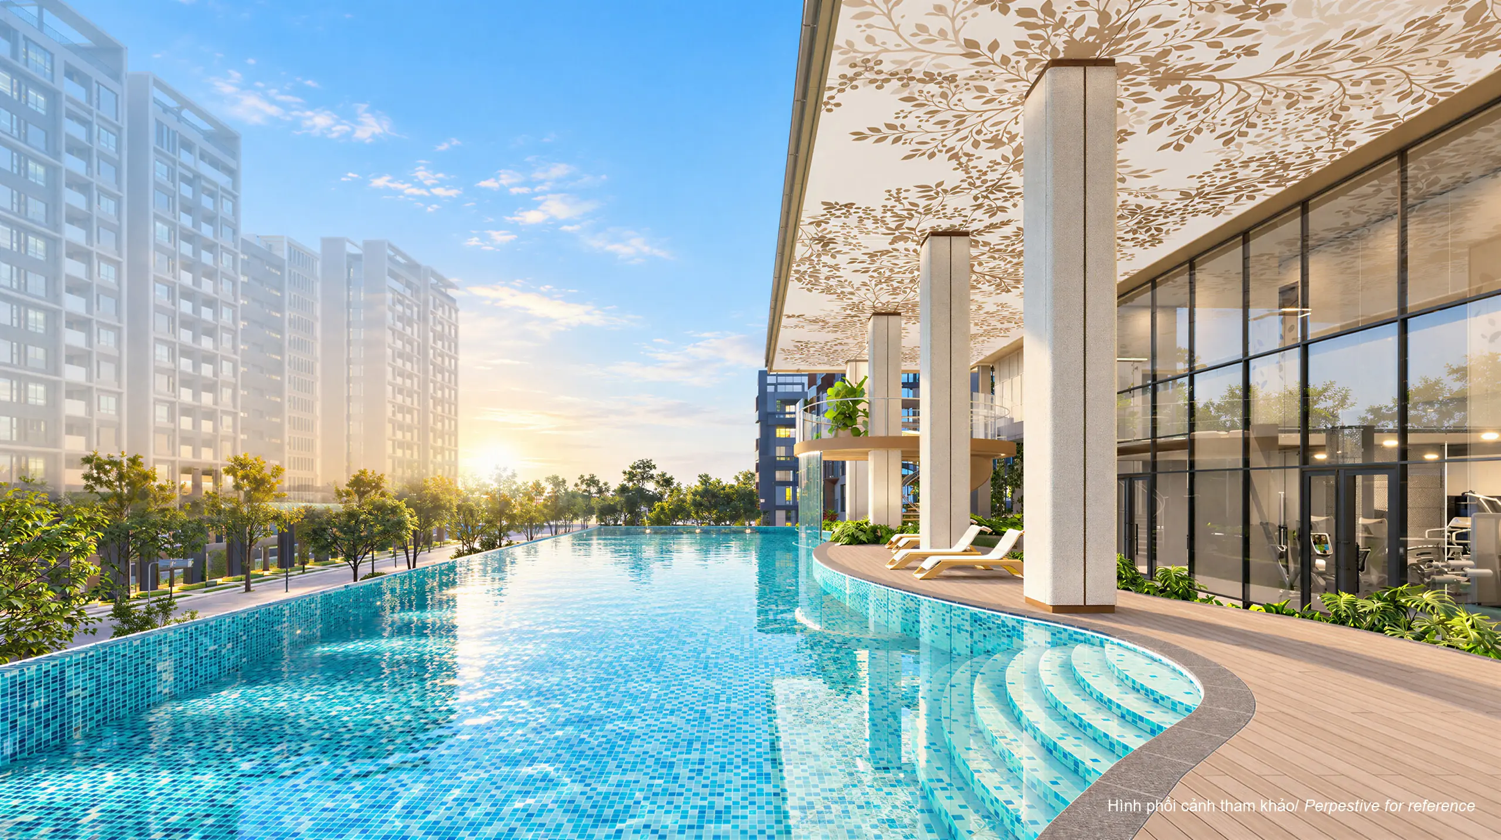
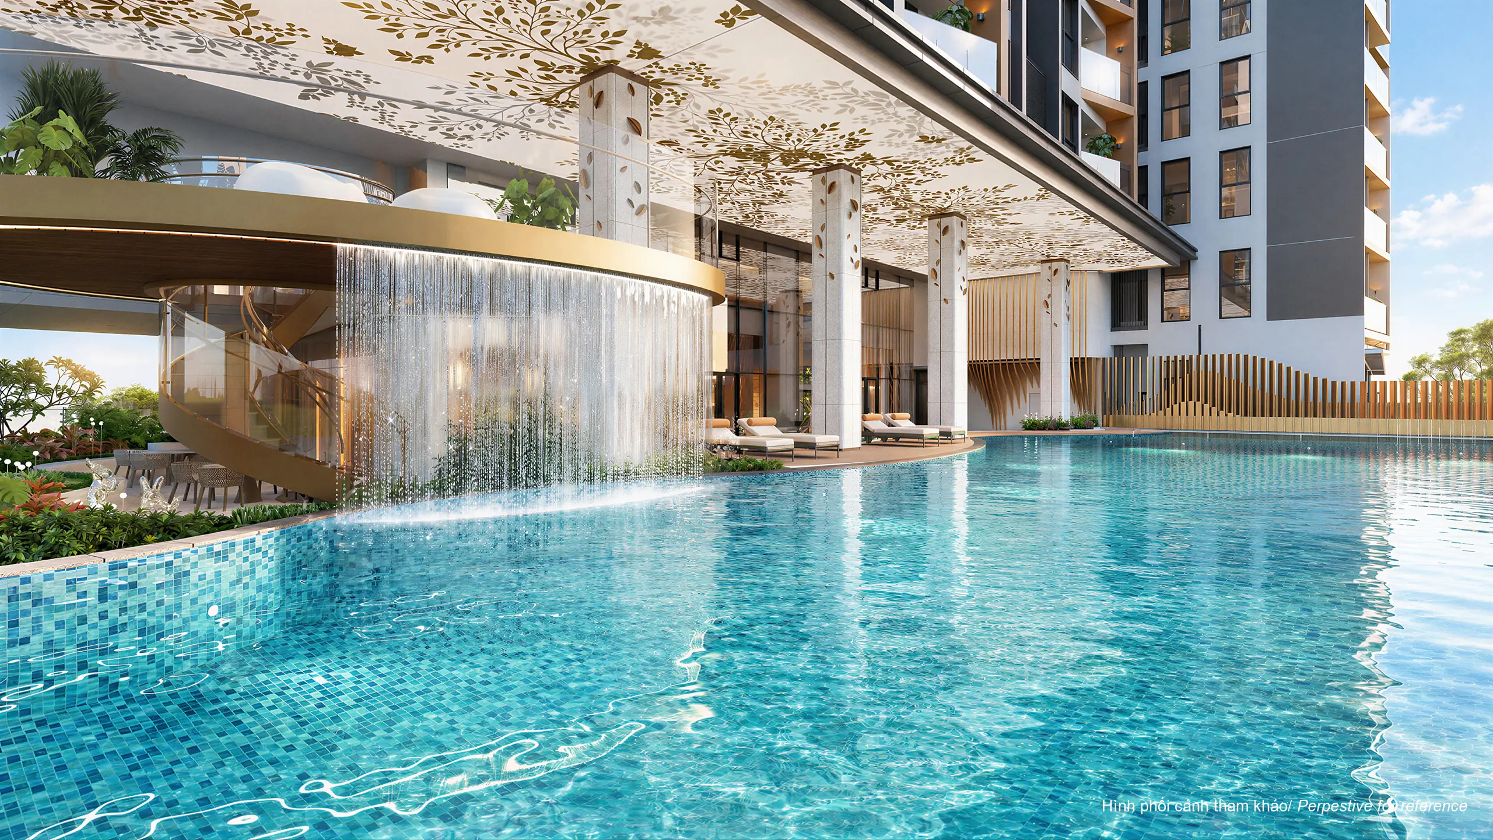
Breath of the forest landscape and infinity pool at The Aristo
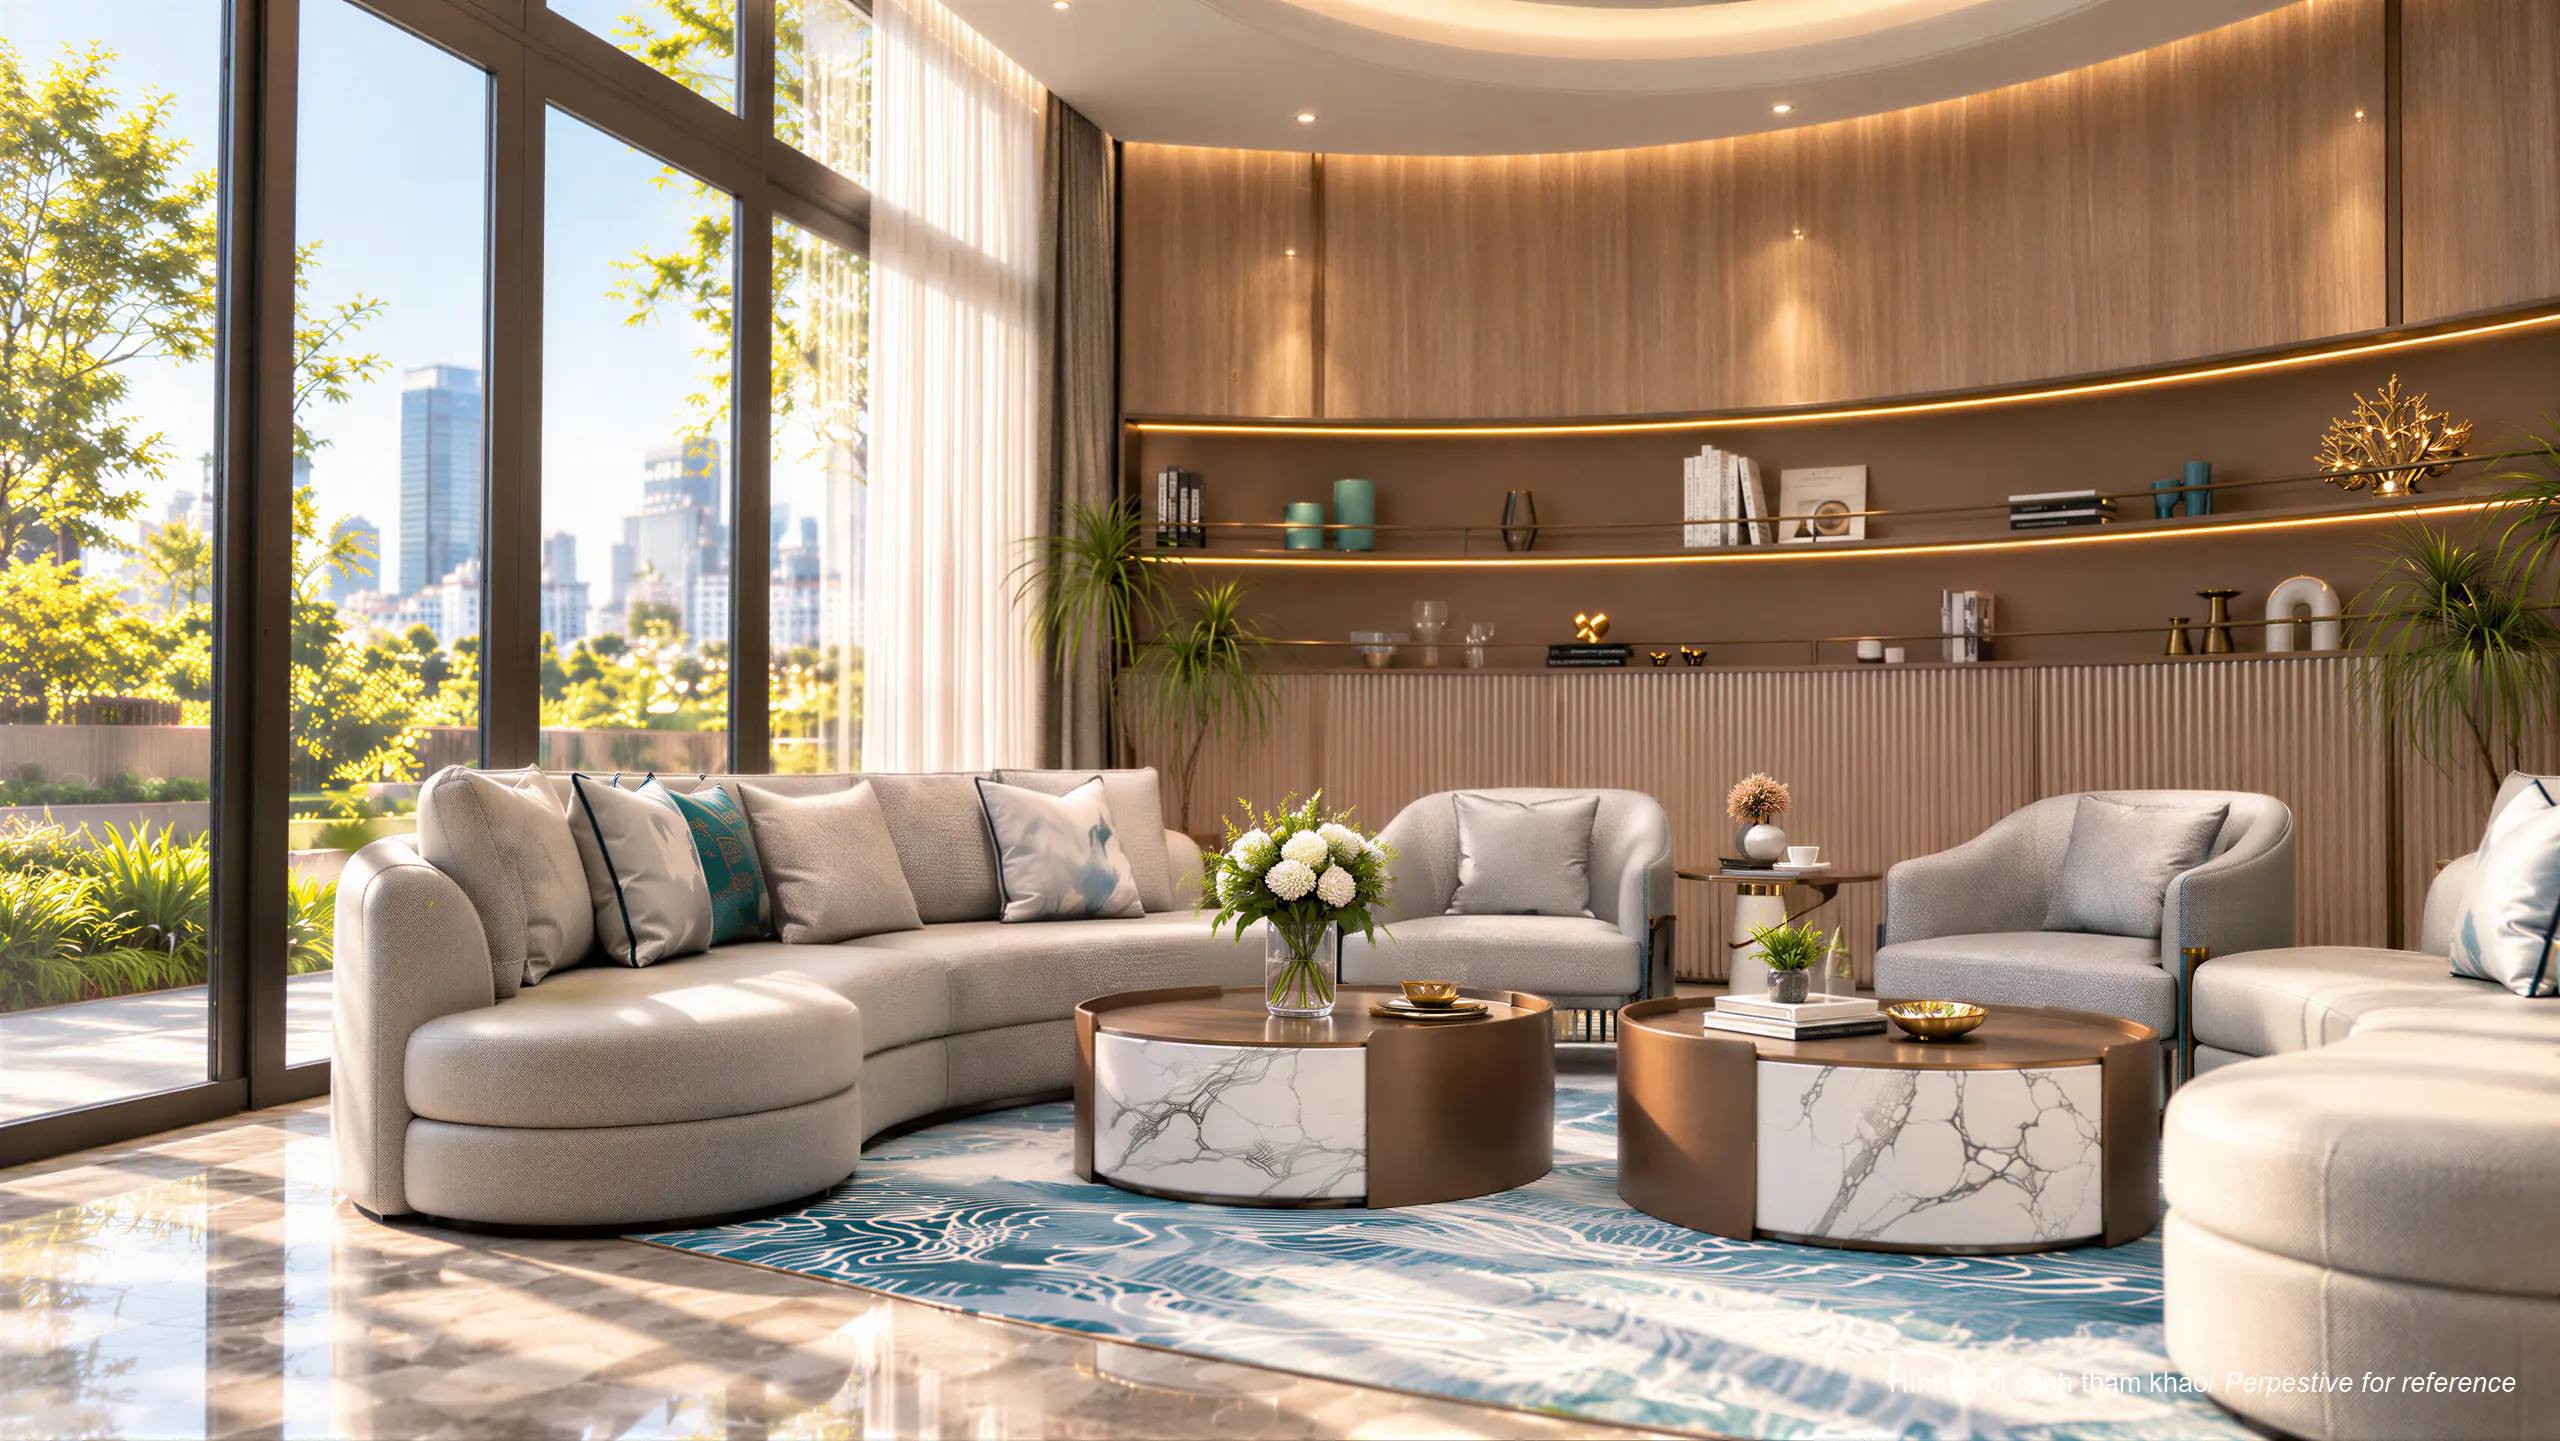
Interior aesthetic at The Aristo
ARCHITECT’S PERSPECTIVE

Mr. Ang Tok Meng

Vice President / Architect, BYG Projects (Vietnam) Co., Ltd.

“Inspired by the organic contours of terraced fields and expressed through the lens of international architectural vernacular, The Aristo is crafted with dynamic, layered geometry, exquisite materials, and custom-designed framing accents, creating a bold, distinctive, and captivating presence.

Every architectural line not only delivers timeless aesthetic value but also unlocks inspiring living dimensions for the young, accomplished resident community—individuals defined by dynamic ambition, discerning taste, and sophisticated style.”
LANDSCAPE MASTER’S PERSPECTIVE

Dr. Olivia Wang

Managing Director, VSCAPE Design & Construction Consulting Co., Ltd.

“Originating from the primeval beauty of natural forests, The Aristo landscape is brought to life through the narrative of ‘The Breath of the Forest God’. Fluid curves gently embrace the architecture, seamlessly weaving greenery into the residential journey through sculptural tree-trunk columns, an illuminated canopy ceiling, and the soothing soundscape of cascading waterfalls and an infinity-edge pool.

The Aristo stands as an exquisite synergy of art and nature, calming the mind and rejuvenating life energy.”

INTERIOR DESIGNER’S PERSPECTIVE

Ms. Angelia Lee

Founder & Creative Director, Artsy Expressions

“The interior design of The Aristo unfolds through a contemporary aesthetic vernacular, where nature, natural light, and refined materials harmonize in every detail.

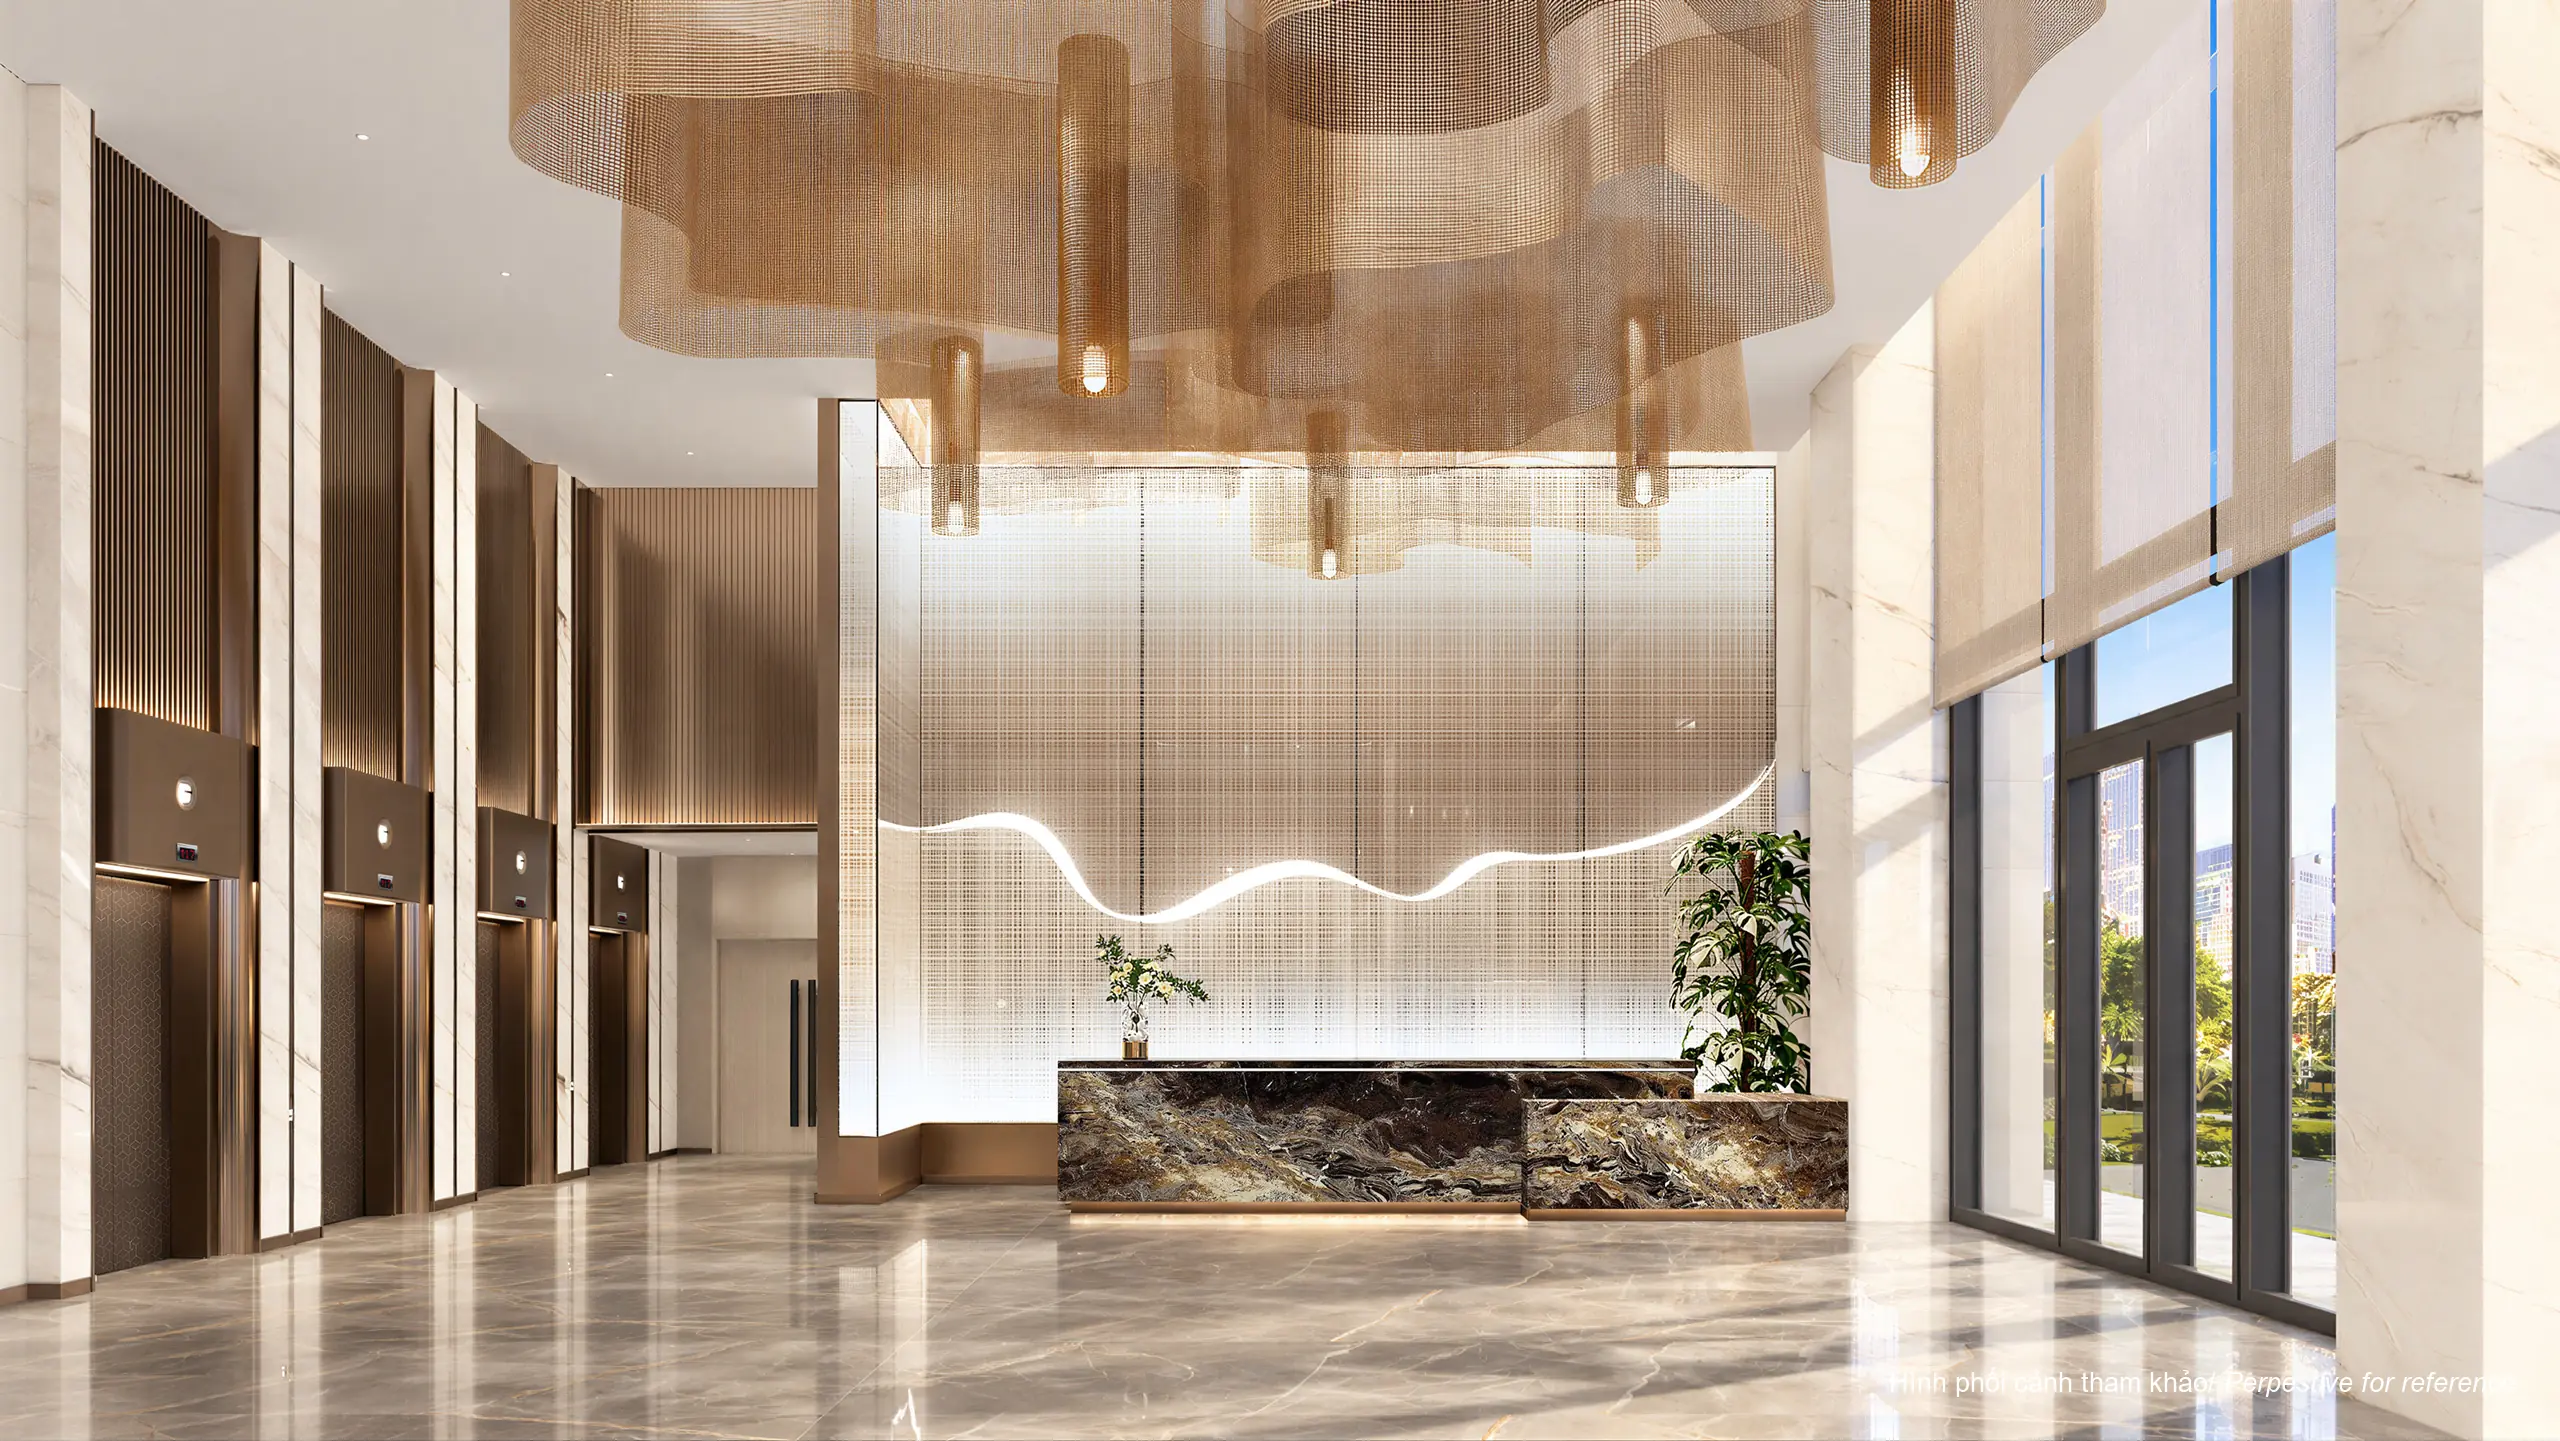
Every space is meticulously orchestrated—from the grand residential lobby and inspiring social lounges to each subtle touchpoint on the journey home. Together, they curate a seamless, sophisticated, and deeply emotional living experience tailored for the discerning few.”

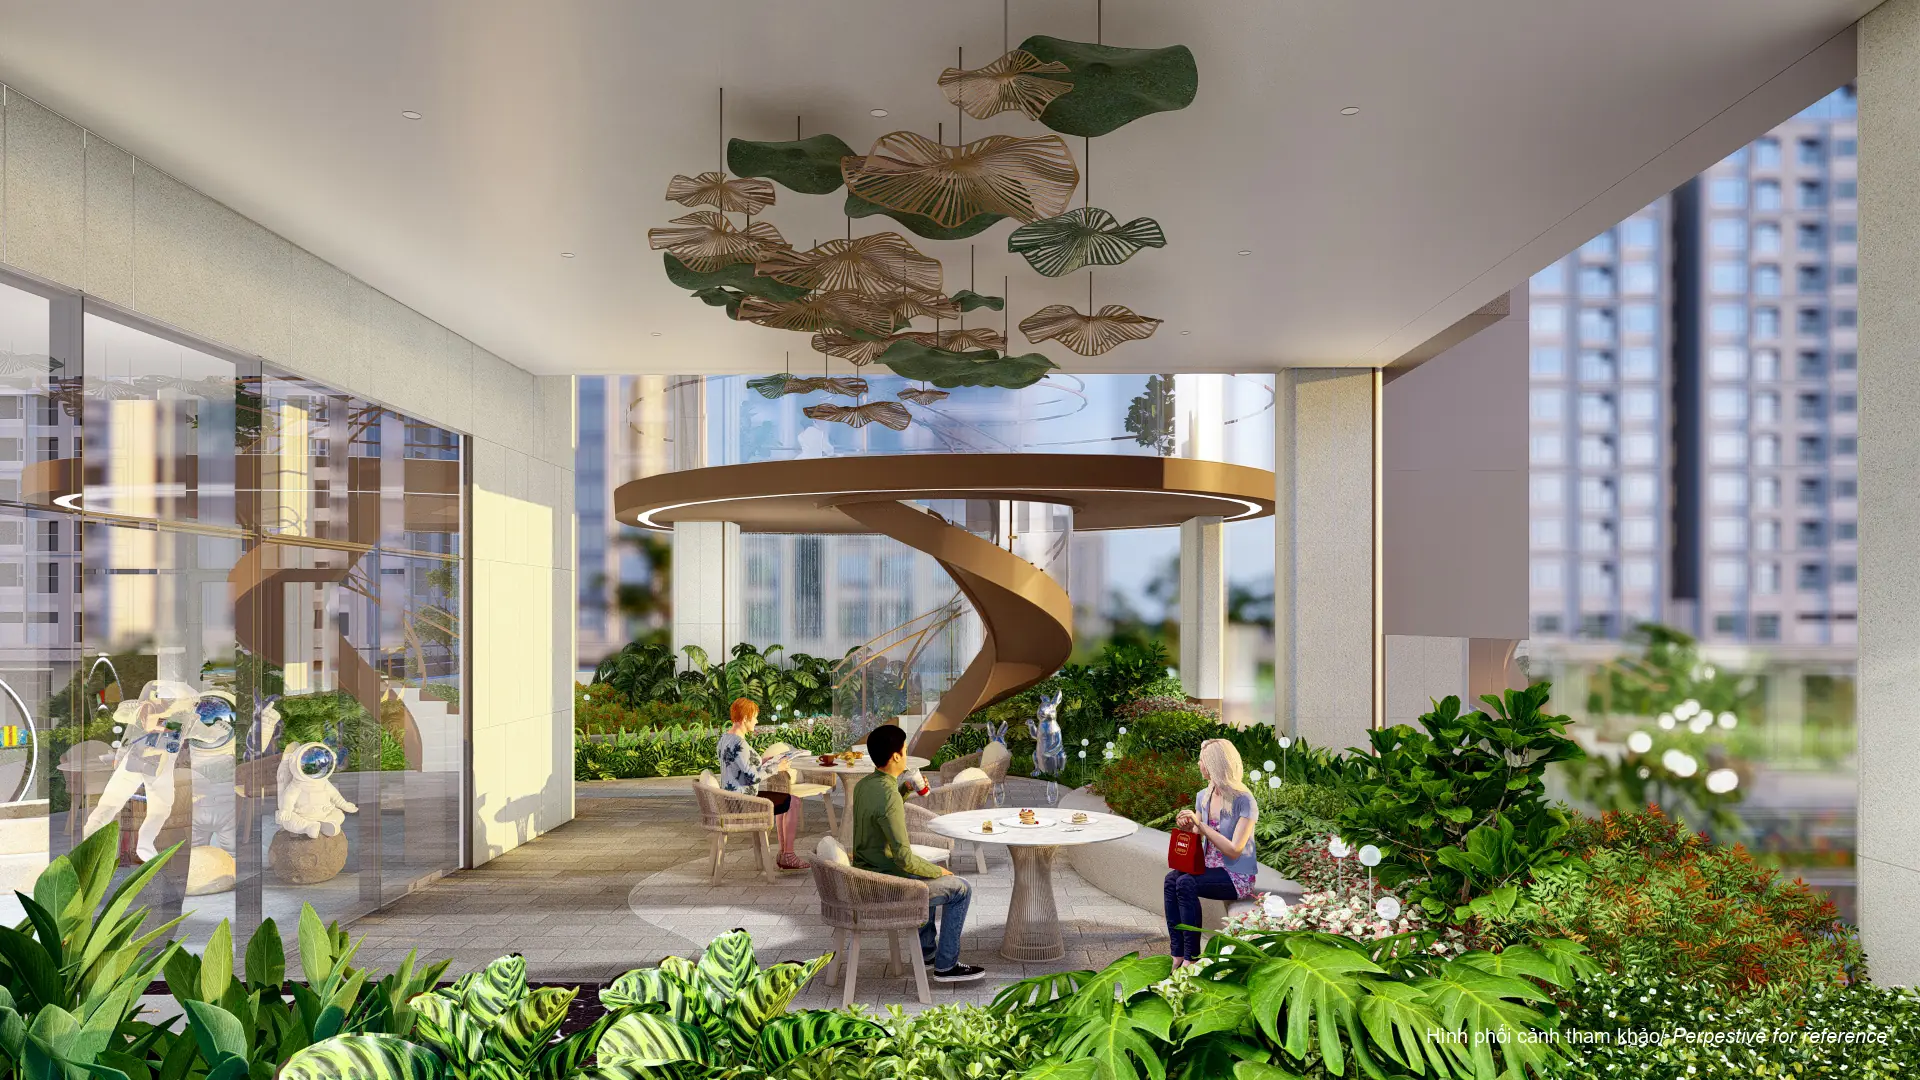
Infinity-edge pool with salt-electrolysis technology and viewing deck at The Aristo Infinity pool, Jacuzzi waterfall and waterside relaxation deck Relaxation lounge beneath the spiral staircase leading to the viewing deck at The Aristo
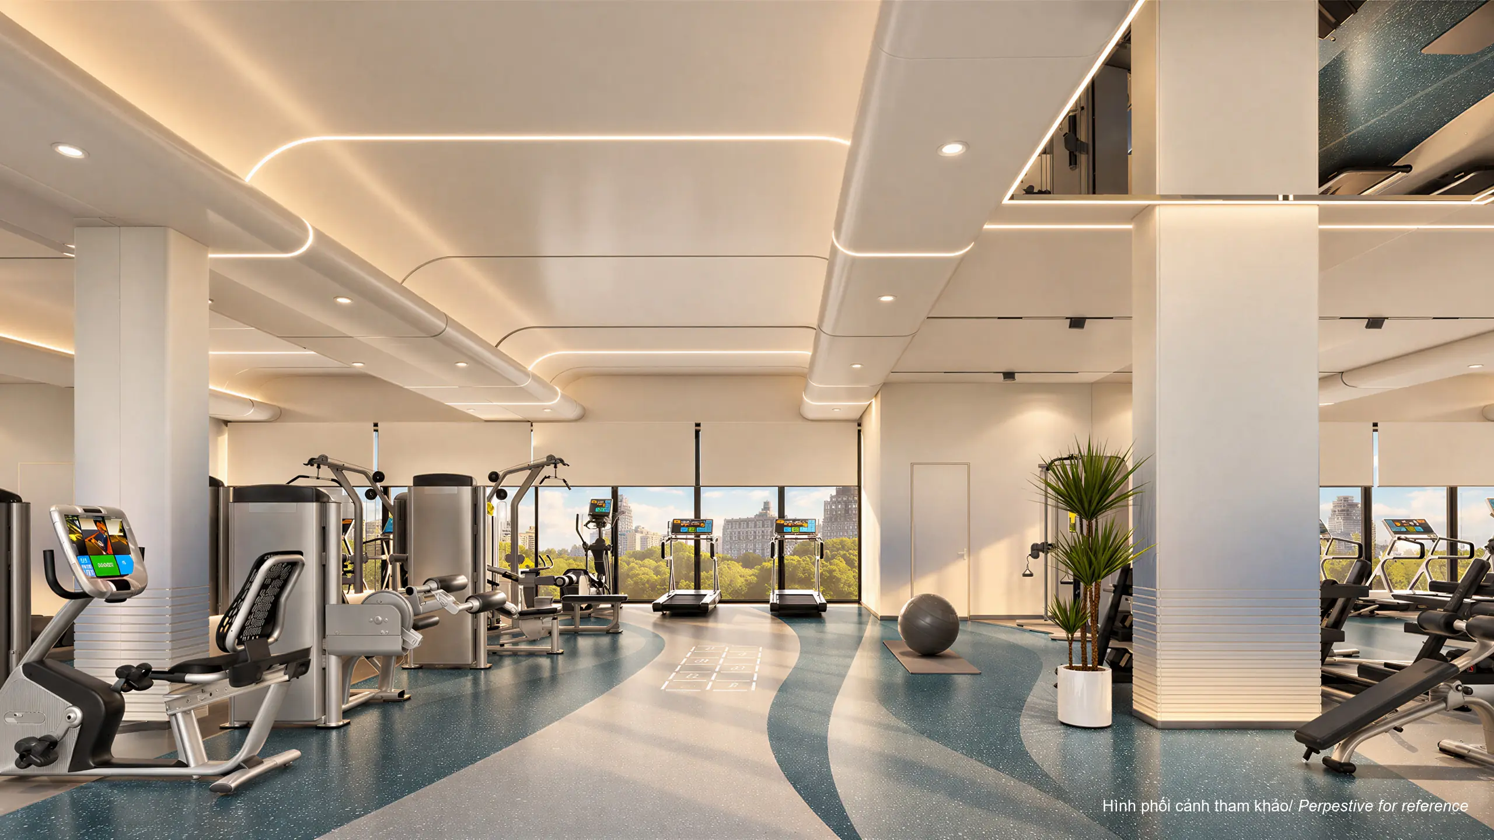
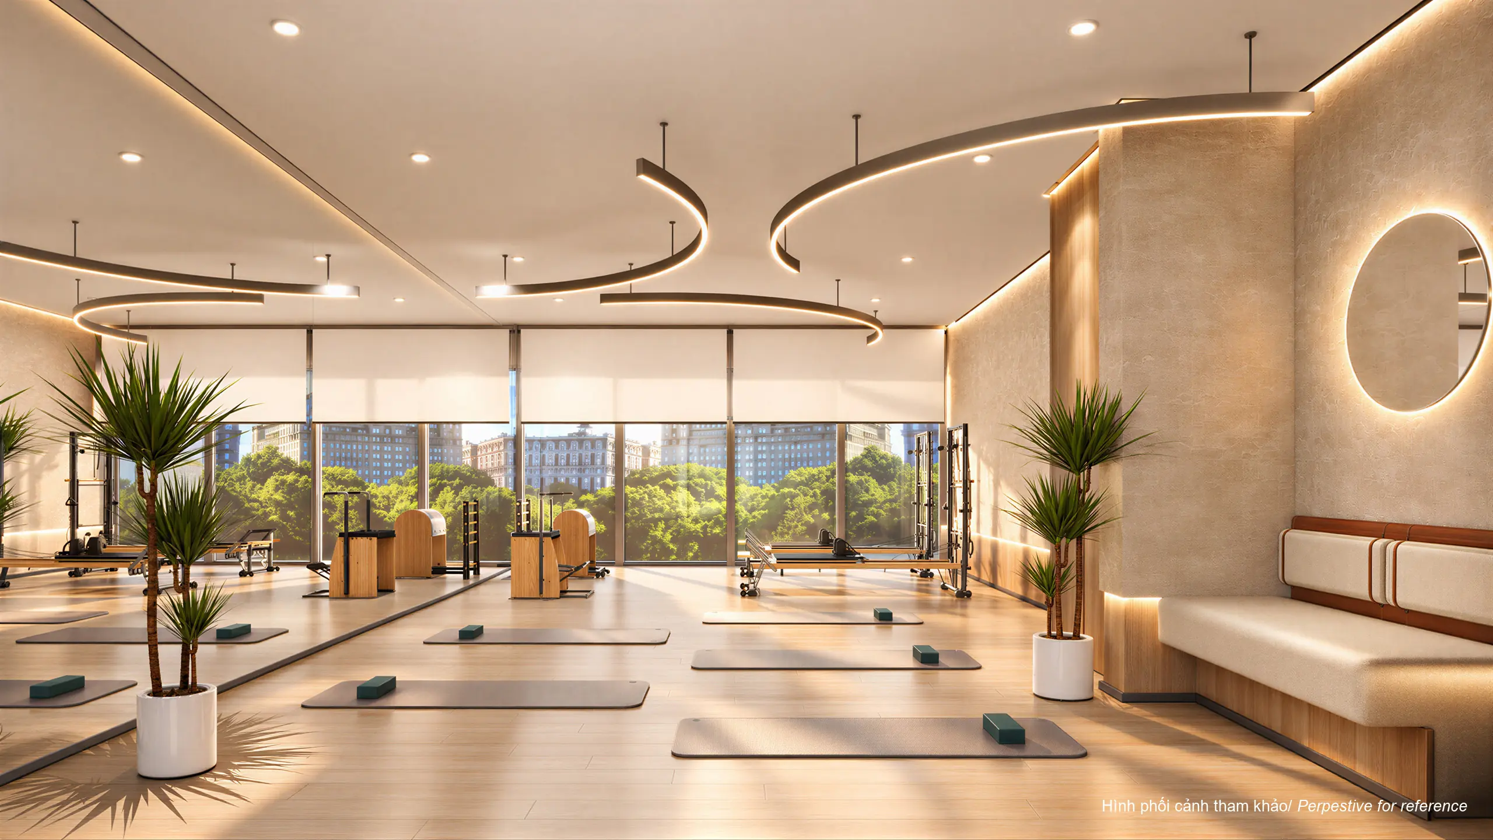
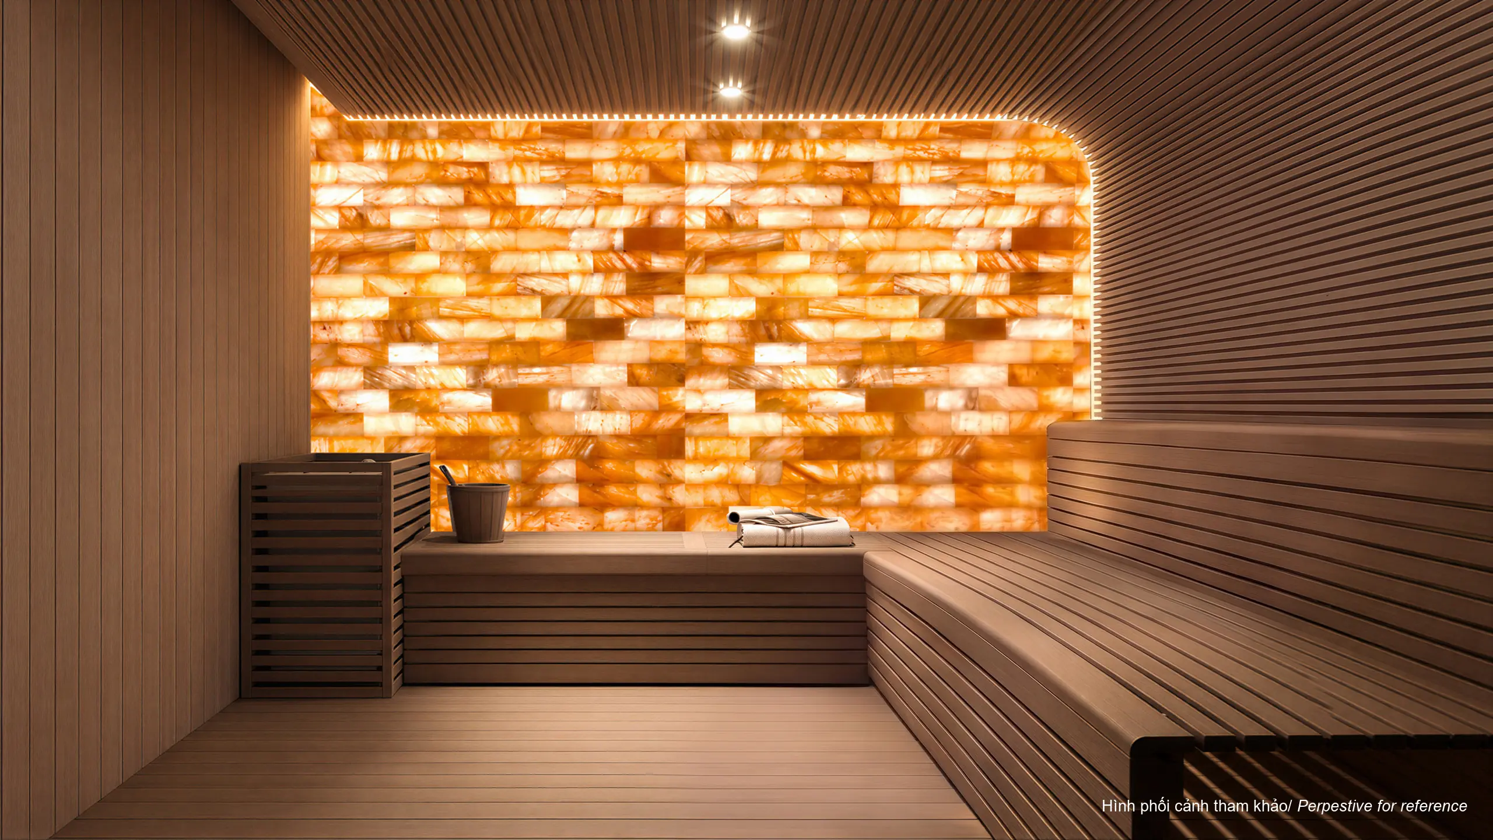
Contemporary Gym with floor-to-ceiling glazing at The Aristo Mindful Yoga & Pilates studio for body and soul harmony Restorative timber-lined Sauna sanctuary for deep relaxation
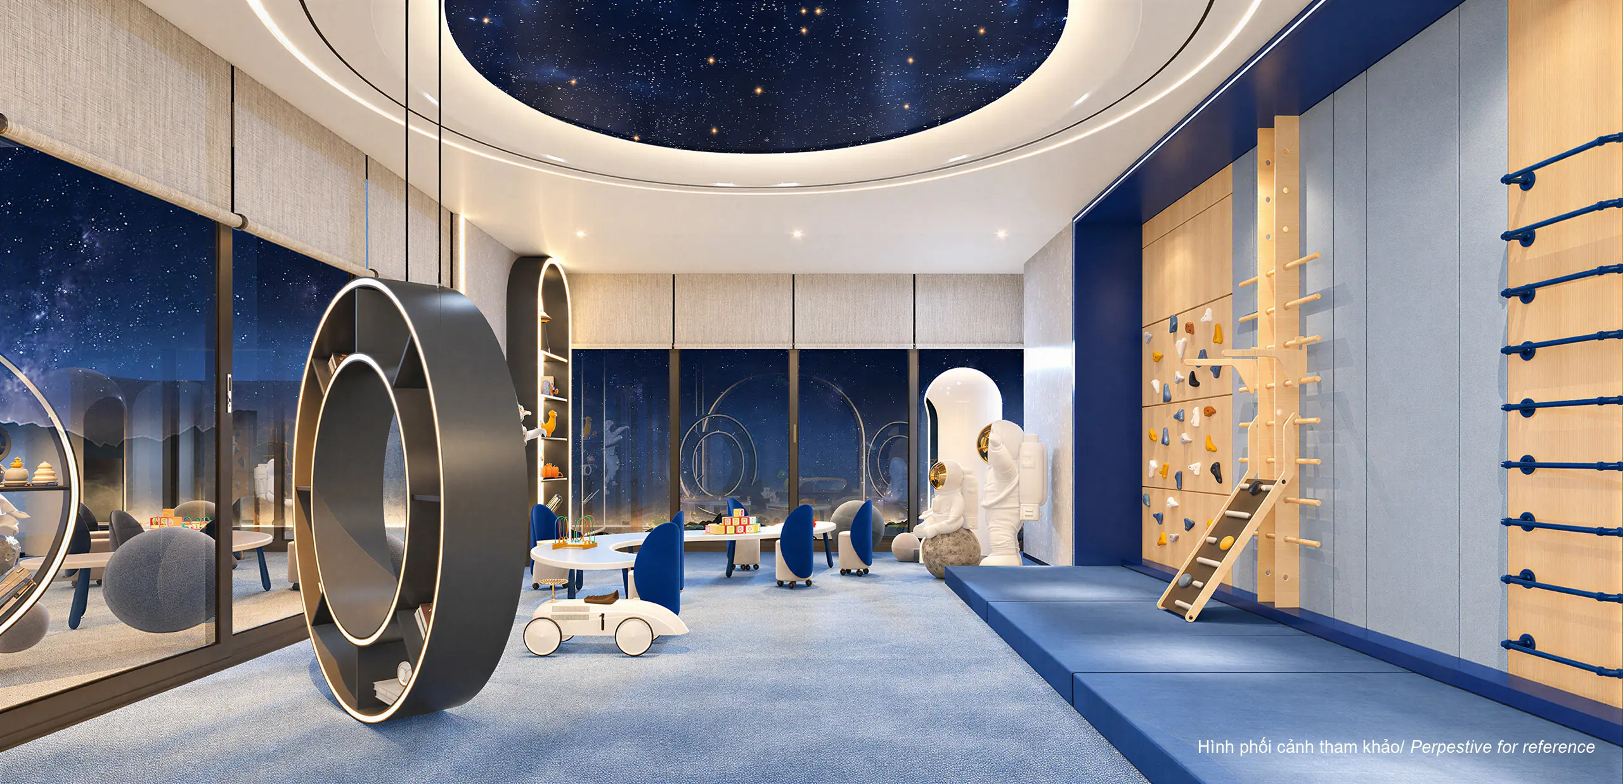
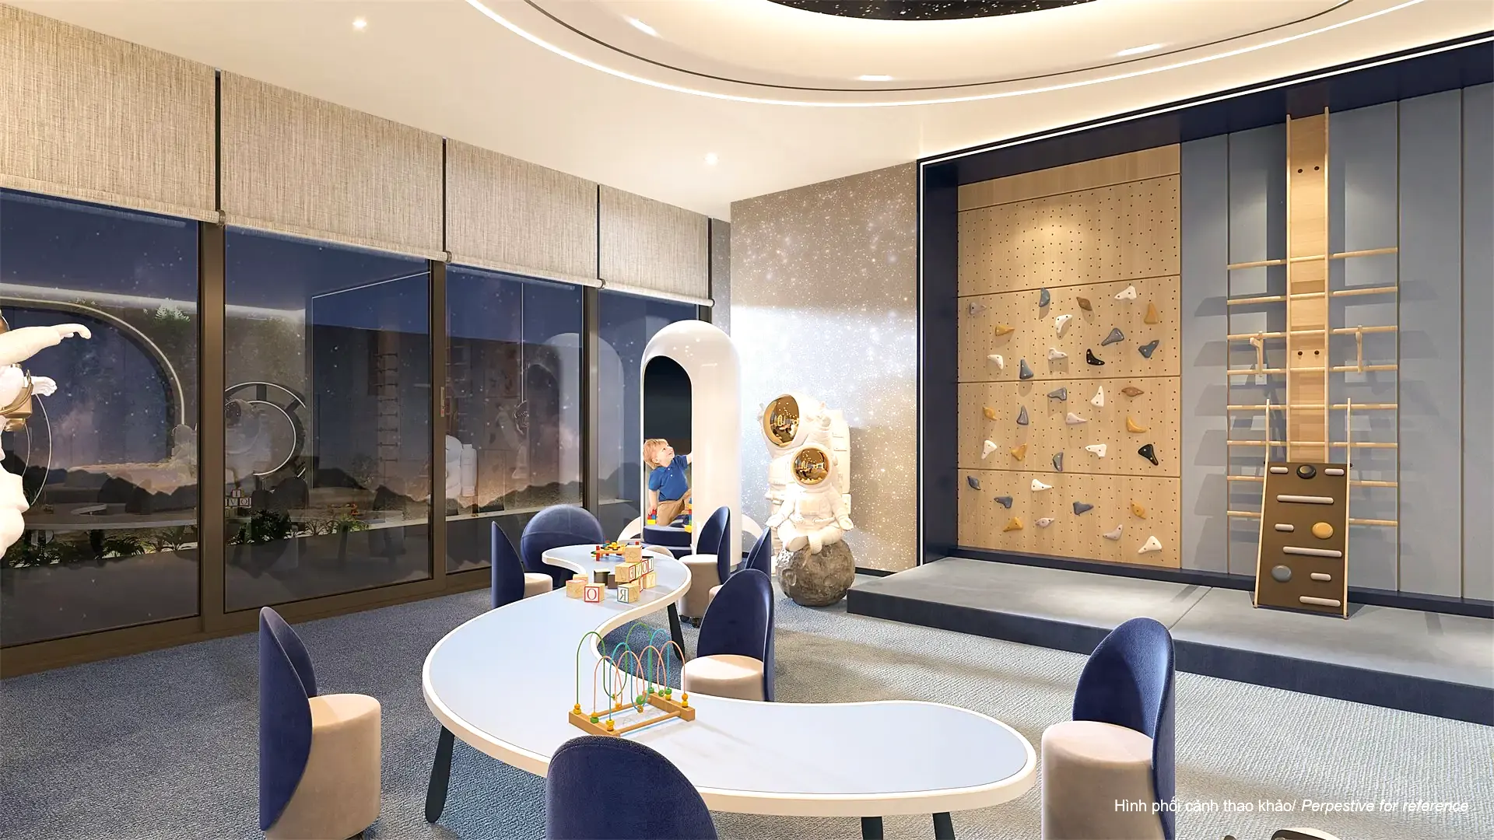
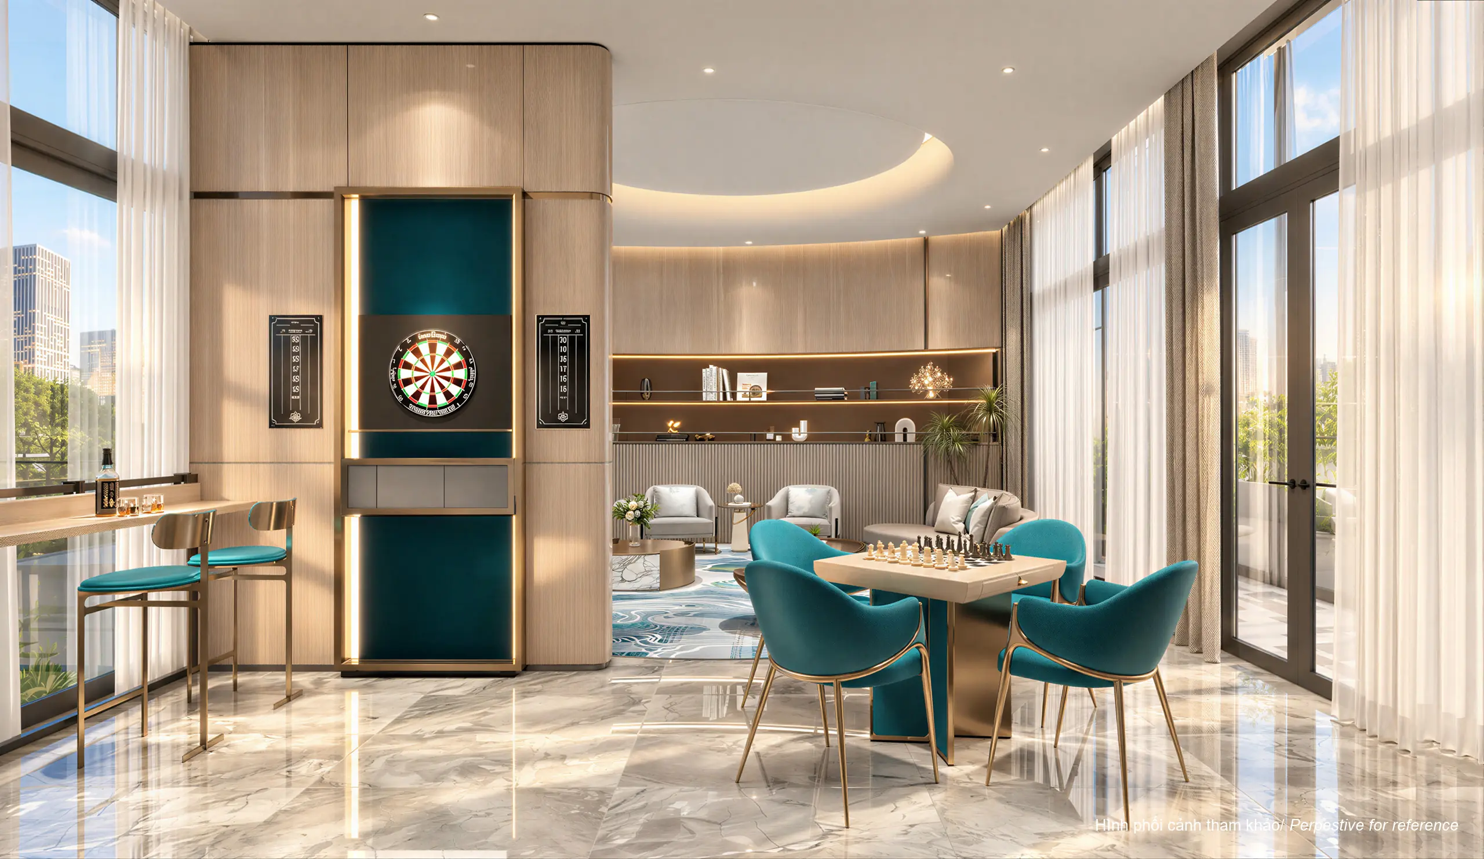
Space-themed Kids Room & Multi-function lounge at The Aristo Colorful and secure indoor play zone for young residents Multi-function room connecting the elite resident community at The Aristo Multi-function room – welcoming space for private family gatherings
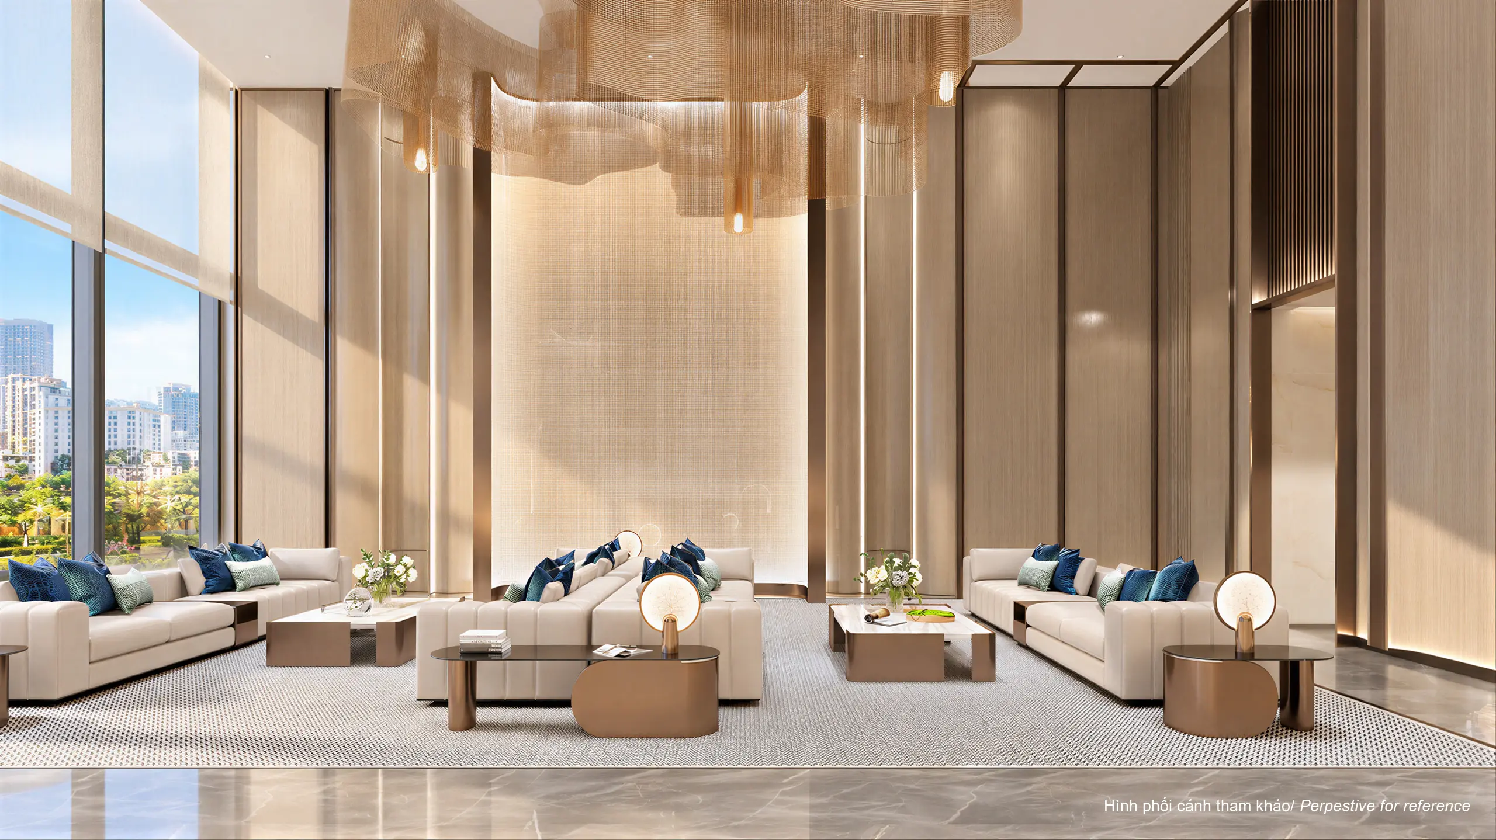
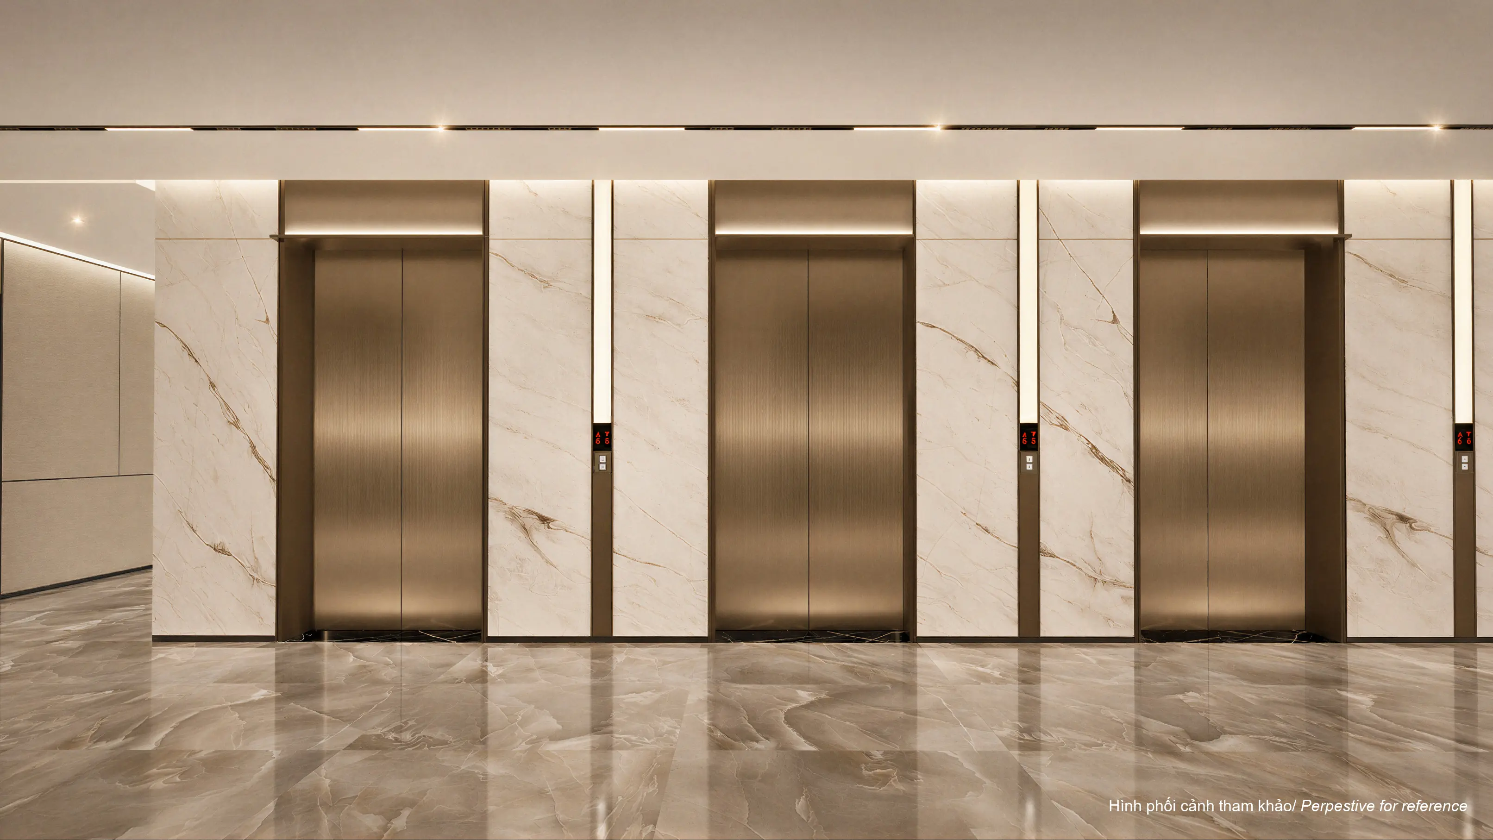
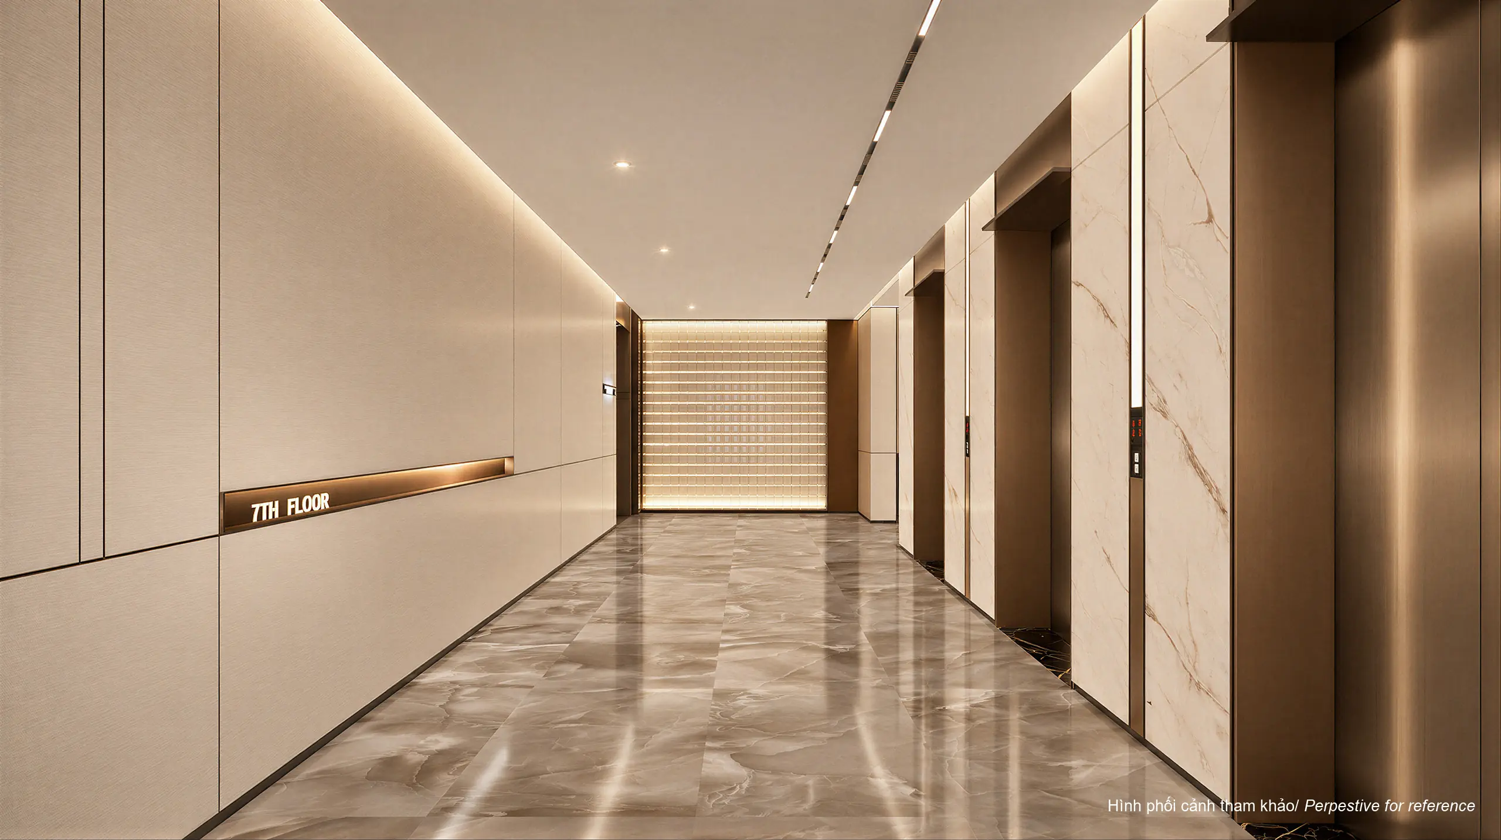
Grand 7m double-height residential lobby at The Aristo Curved aesthetic welcome lounge with sculpted fluid lighting Elevator lobby clad in polished marble and warm tea-bronze accents High-security elevator core with Face ID and smart card access Smart parking basement with Parking Guidance System (PGS) Private residential basement arrival and vehicle drop-off zone
CONSULTATION REGISTRATION

Receive project information and personalized residence consultation.

Leave your contact details to receive support regarding unit types, floor plans, and official project brochures.