Phú Mỹ Hưng to launch sales of Triton Crown apartments near Crescent Lake
Phú Mỹ Hưng Development Corporation will launch sales of apartments in its Triton Crown project on October 18 at the company’s sales gallery on Lot M3, Trần Văn Trà Street, in Phú Mỹ Hưng City Centre.
Phú Mỹ Hưng Development Corporation will launch sales of apartments in its Triton Crown project on October 18 at the company’s sales gallery on Lot M3, Trần Văn Trà Street, in Phú Mỹ Hưng City Centre.
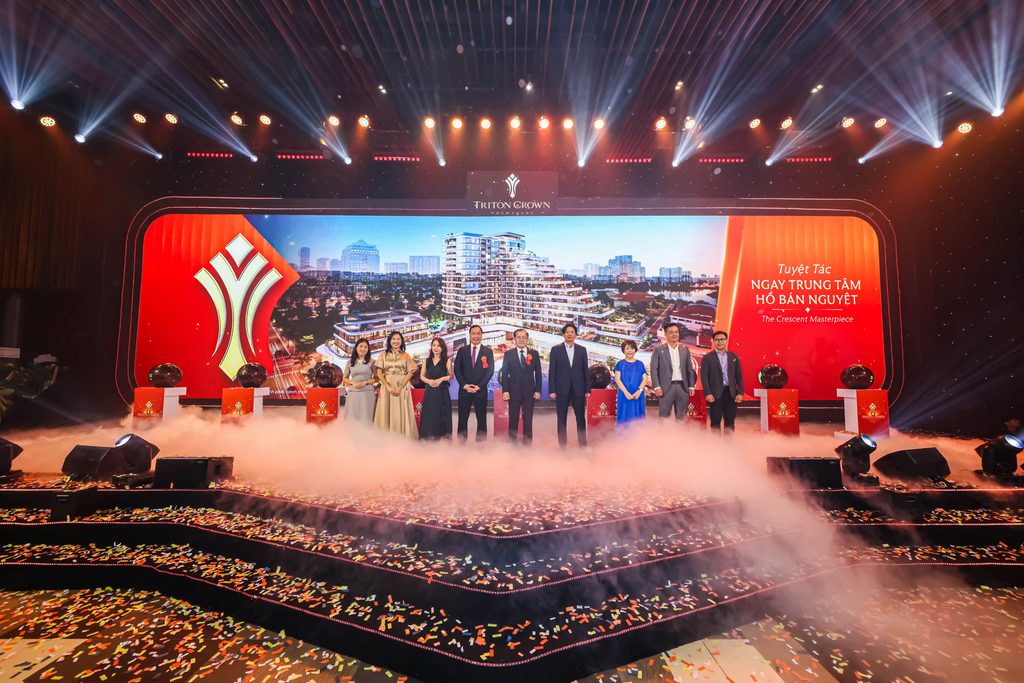
The project’s launch event previously attracted more than 600 guests and real estate experts.
Prime location in an established urban area
Triton Crown is a luxury development that reflects Phú Mỹ Hưng’s “2.0” development direction. It occupies about 1.2 hectares in the Crescent Lake area, at the centre of the city’s central business district (CBD).
The project has frontage on four streets: Trần Văn Trà, Nguyễn Khắc Viện, Luther King and Phạm Thiều. According to the developer, the location offers convenient access to nearby amenities, transport links and other parts of the city.
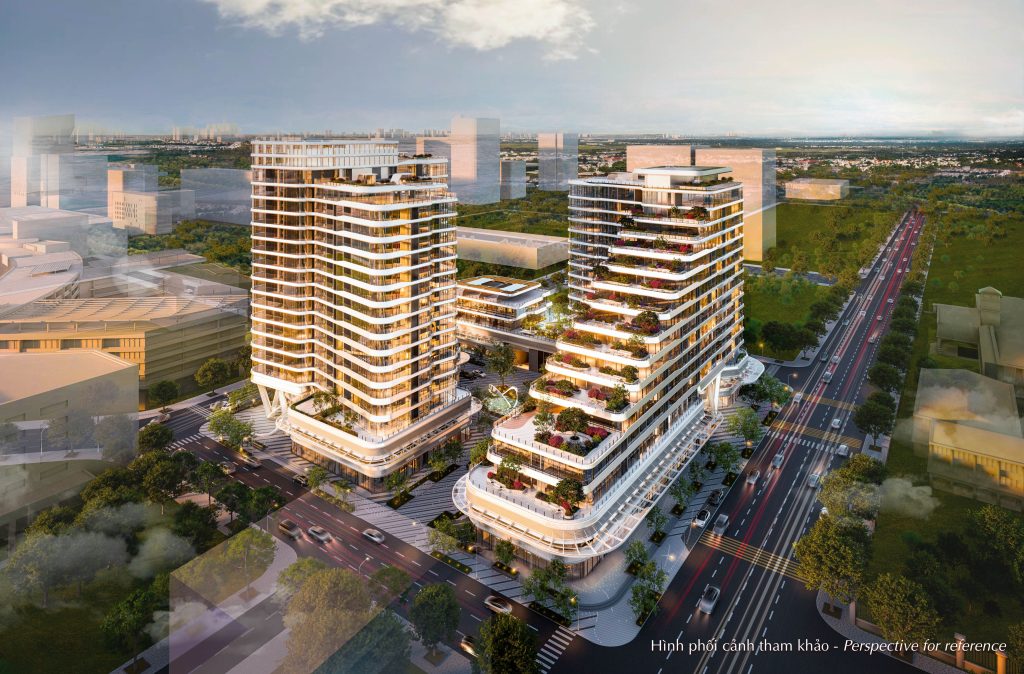
The development is surrounded by offices, shops, schools and event venues. Residents will have access to existing facilities within walking distance.
From 2026 to 2031, the surrounding area is expected to gain a specialist healthcare centre operated by the Tâm Anh General Hospital system, the Phú Mỹ Hưng Art Centre, a retail complex, a five-star JW Marriott hotel and a cluster of Grade A offices. The landscape around Crescent Lake and Nguyễn Lương Bằng Boulevard is also set to be upgraded.
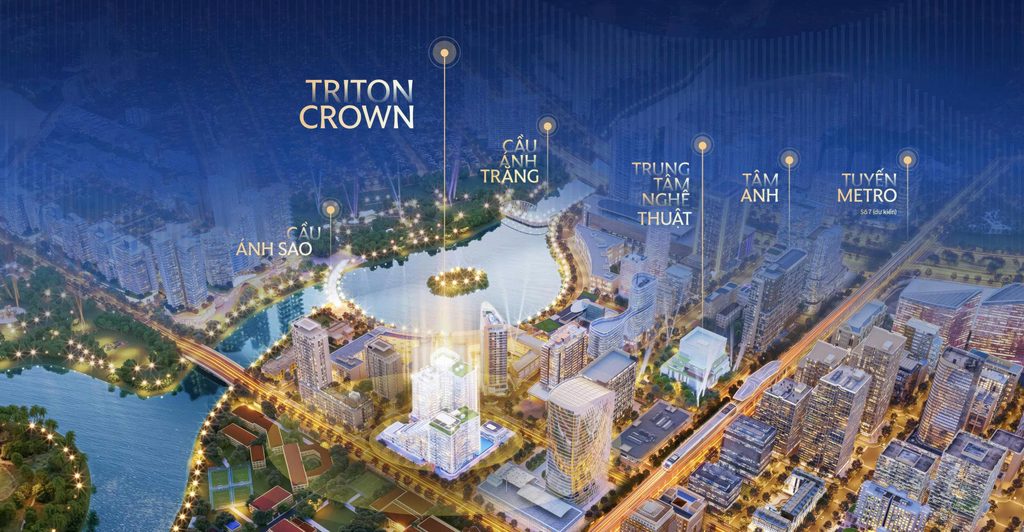
Trương Quốc Hưng, vice president of Phú Mỹ Hưng, described the project as “valuable and rare”.
“After Triton Crown, the supply of homes around Crescent Lake will become extremely limited. Owning an apartment here means securing a ‘dual-value proposition’—a home that reflects one’s personal status and an asset with the potential to appreciate steadily over time,” he said.
A private retreat amid the bustle
A feature of Phú Mỹ Hưng’s master plan, developed with US-based design consultant SOM, is the inclusion of residential areas within the CBD. The aim is to maintain activity in the district while providing residents with private living spaces.
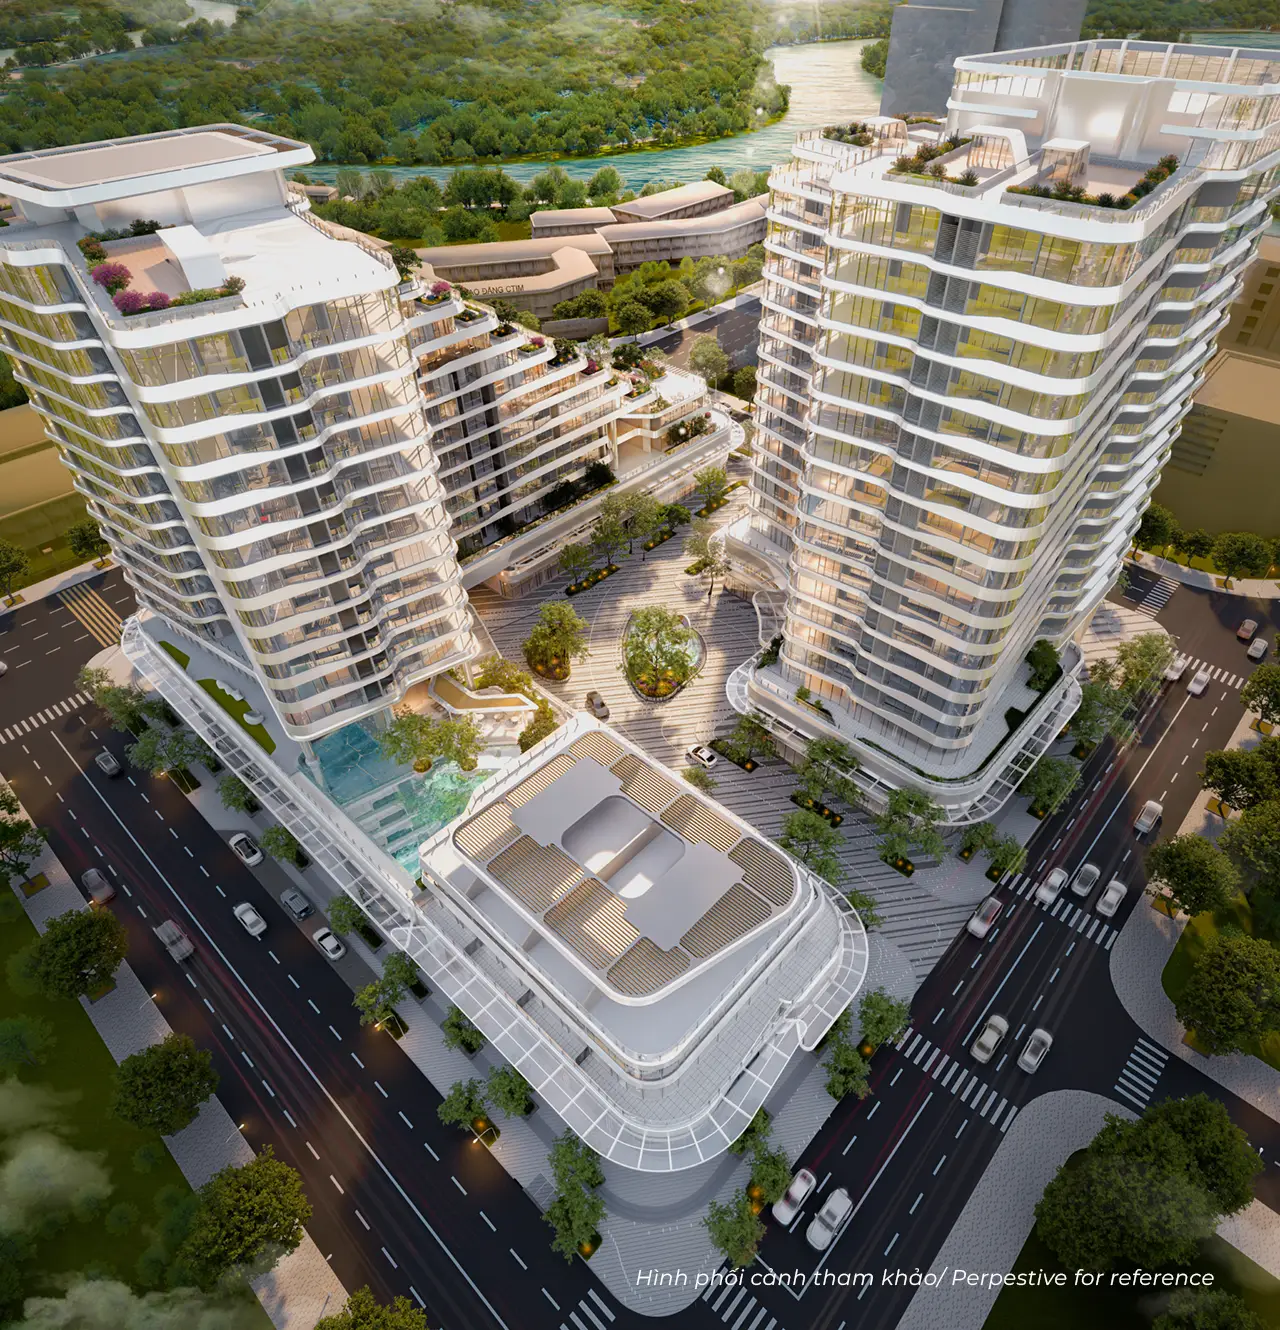
Triton Crown comprises two towers of 16 and 18 storeys, with 297 apartments, 28 shophouses and four units combining residential and commercial uses. The project has a site coverage ratio of more than 58 per cent and a floor area ratio of 4.68.
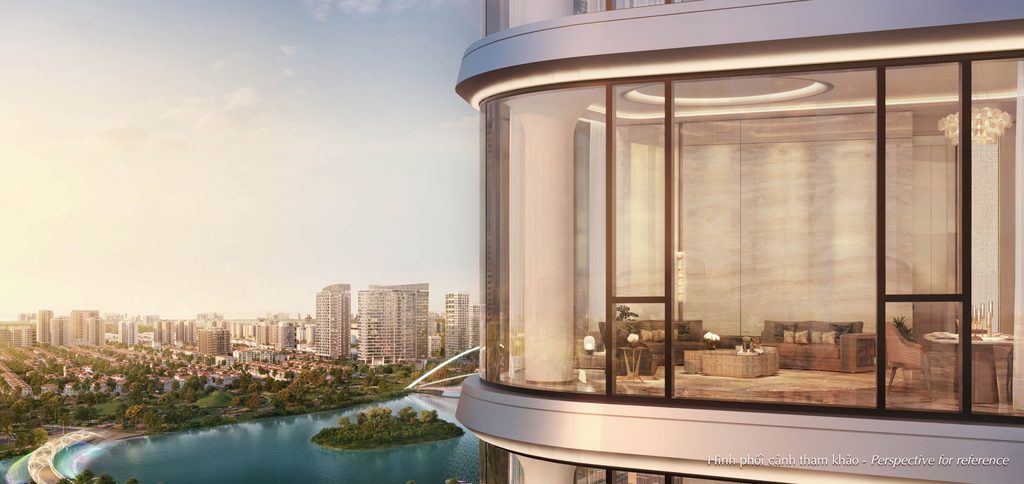
The buildings feature curved façades and stepped-back floors, creating elevated gardens with views of Crescent Lake and the river. Large V-shaped columns on the lower floors raise parts of the structure above ground level, allowing natural light and ventilation into the spaces below.
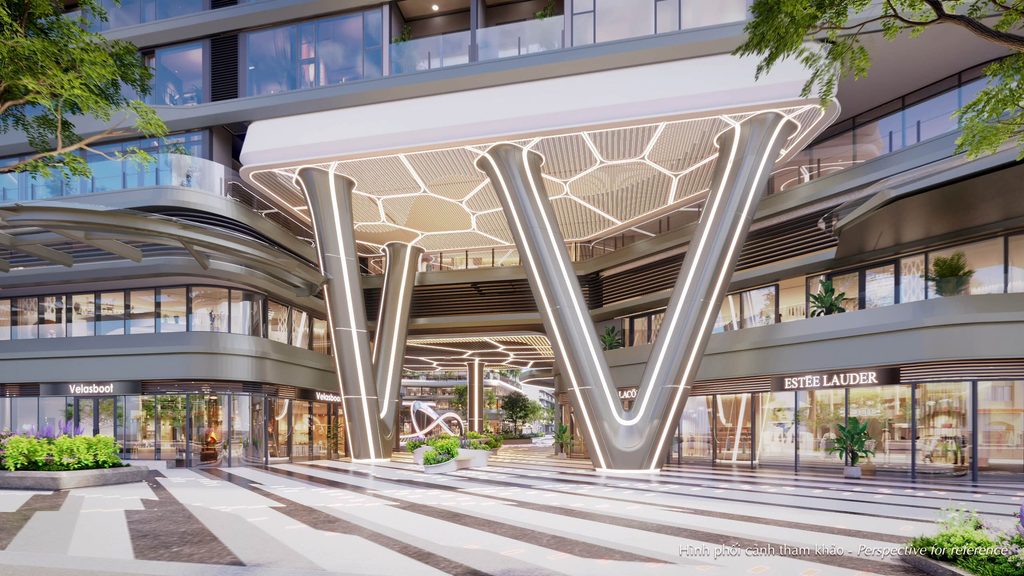
The developer has allocated about 1,200 square metres of indoor space for residents’ amenities, including a gym, yoga, dance and Pilates studios, a sauna and a swimming pool. Other facilities include a library, meeting rooms, a left-and-right-hand 3D golf simulator, dining spaces and a community area.
Apartments, excluding tophouses and retail units, will be handed over with basic finishes. These include an entrance door with a digital lock, an in-unit intercom screen, tiled and wood flooring, and fully finished bathrooms. The developer says most of the imported materials are from Europe, with brands including THG Paris, Duravit, Giant, SICIS and Museum.
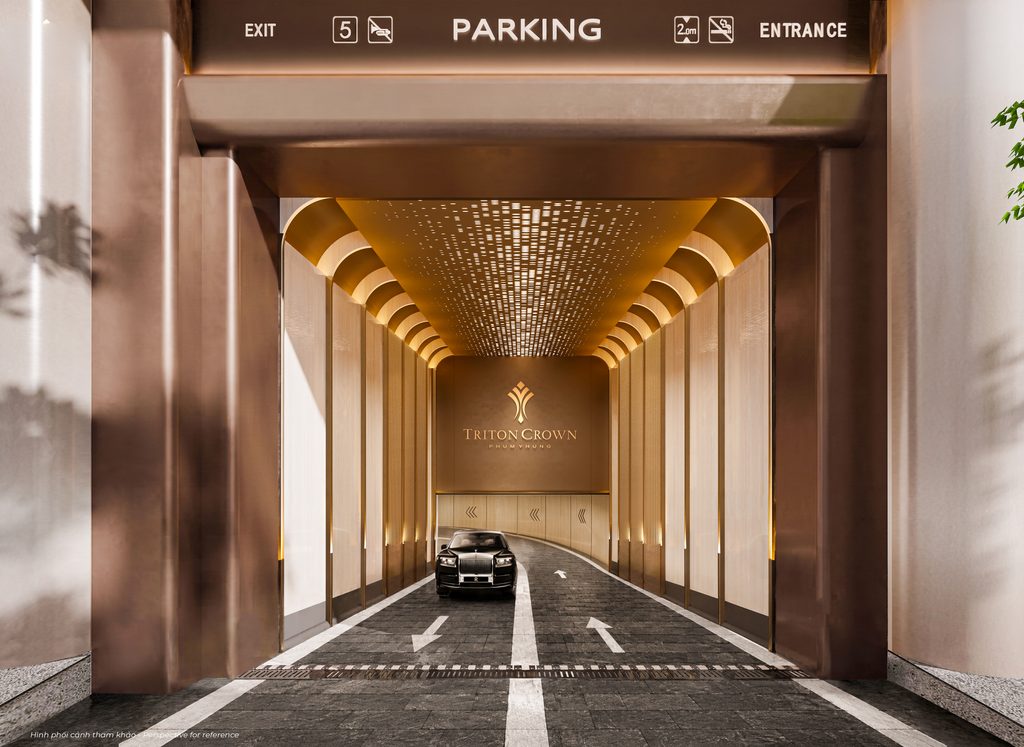
The project will provide more than one car parking space per apartment. The basement has a clear height of 2.6 metres and a ramp gradient of 13 degrees. Parking spaces will also have sensors and a positioning system to help drivers park.
Triton Crown received 4 EDGE Preliminary certifications in July 2026. The two towers are projected to save between 29.46 and 34.39 per cent in energy and about 28–29 per cent in water, while reducing the embodied carbon of construction materials.
Neil MacGregor, CEO of Savills Vietnam, said Phú Mỹ Hưng had prioritised a luxurious, green and private living environment rather than maximising the number of apartments. He said this approach was well suited to the preferences of affluent buyers.
| Official launch of Triton Crown Phú Mỹ Hưng Development Corporation announces the official launch of sales for Triton Crown, its luxury apartment development. Date: October 18, 2026 Venue: Phú Mỹ Hưng Sales Gallery, Lot M3, Trần Văn Trà Street, Tân Mỹ Ward, HCM City Available for sale: Tower A |
Việt Nam News
PRIVILEGED CONSULTATION
Phu My Hung launches Triton Crown luxury apartments at Crescent Lake
Phu My Hung has launched Phu My Hung Triton Crown, a luxury apartment project located in the heart of The Crescent Lake...
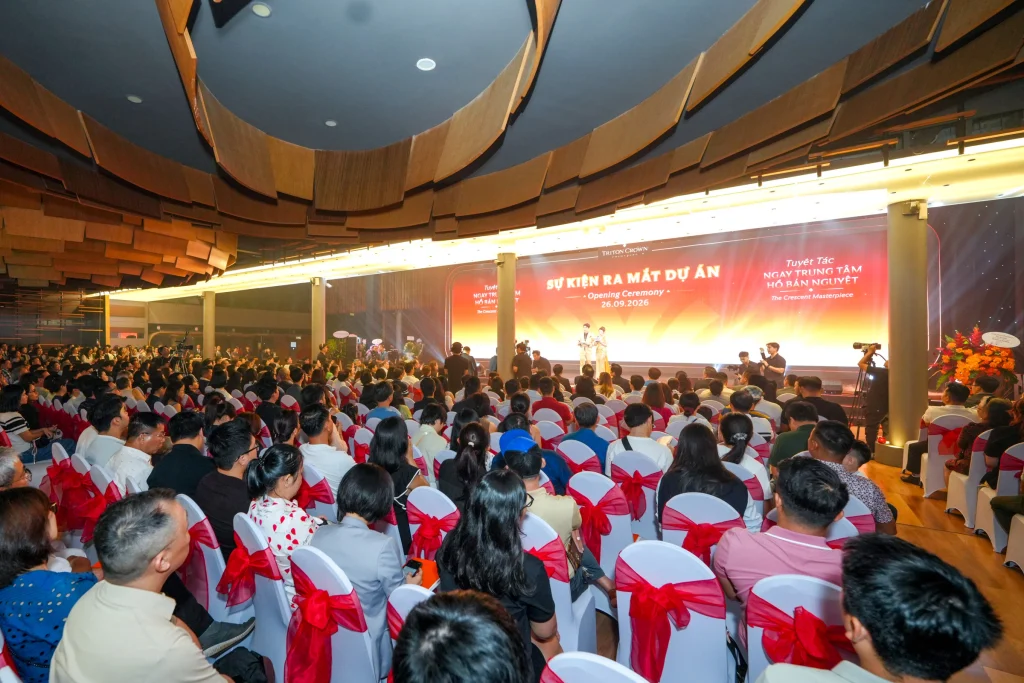
Hundreds attend opening event of Phu My Hung’s luxury apartment project
Triton Crown, a 297-unit development in the center of the Phu My Hung urban area, was launched on Sept. 26 at an...
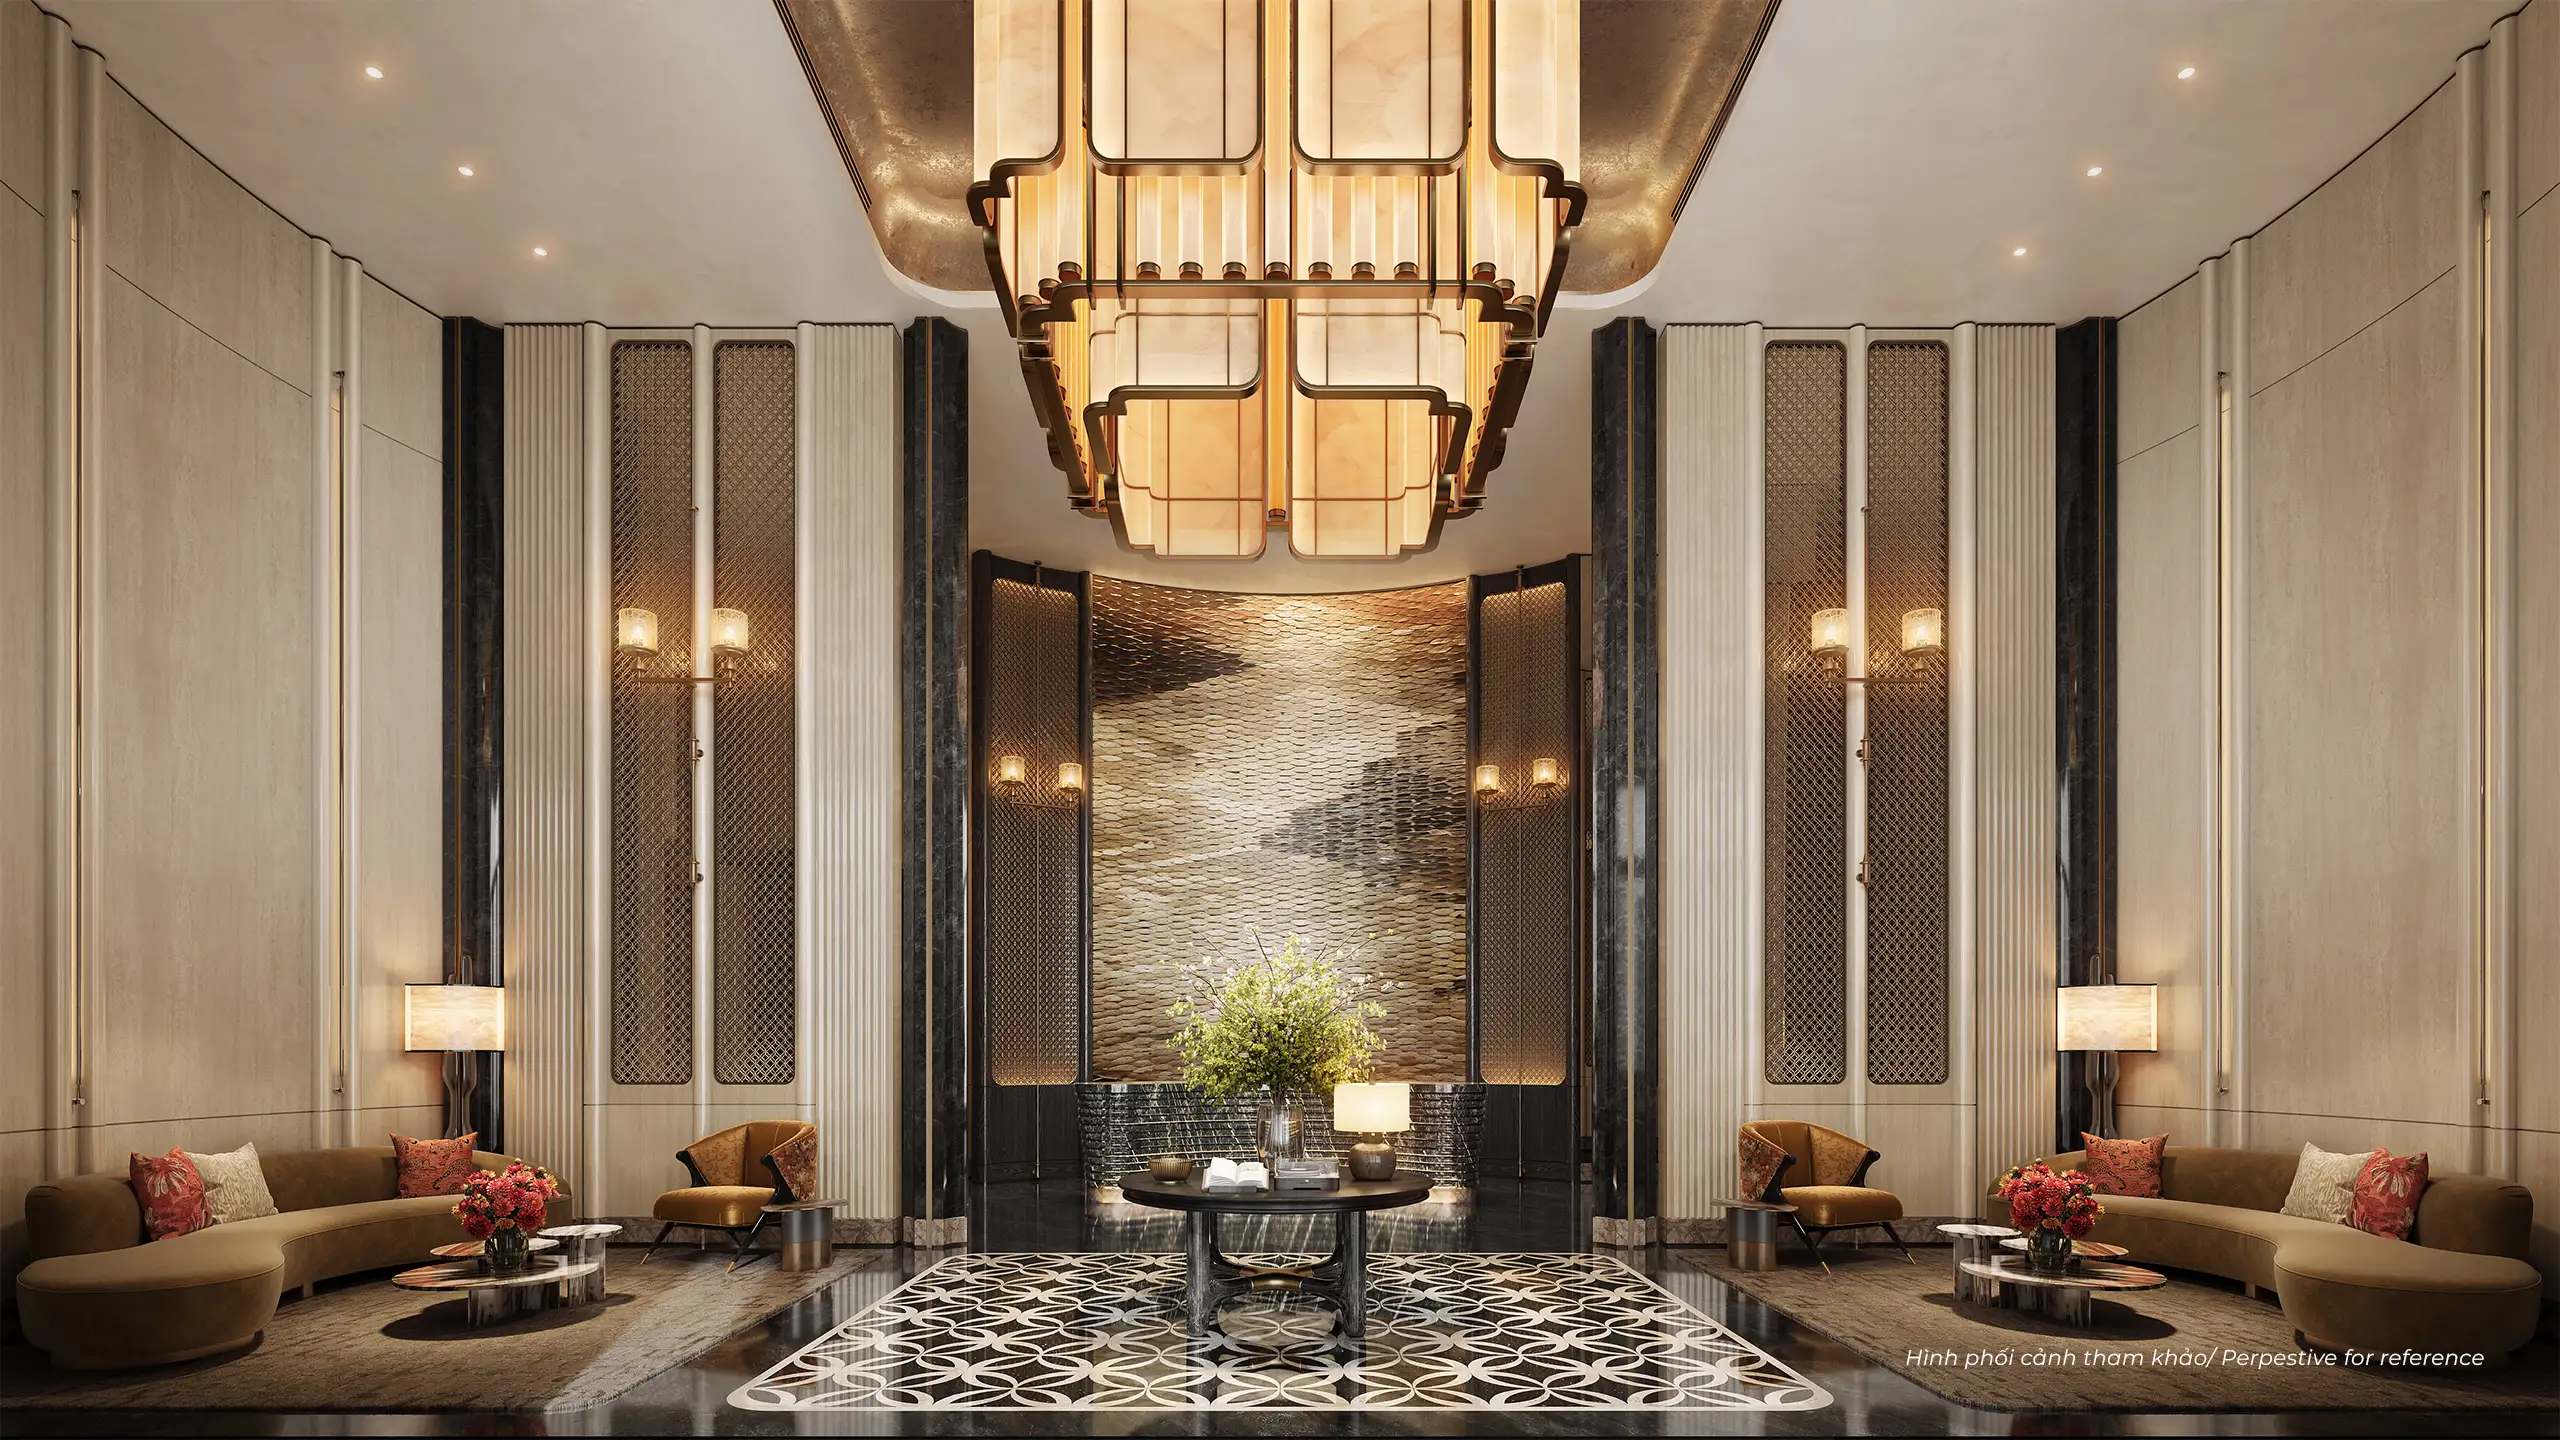
Không gian sảnh đón Grand Lobby & Tiện ích đặc quyền chuẩn khách sạn 5 sao
Nghệ thuật tiếp đón thượng lưu với sảnh đón thông tầng tráng lệ, dịch vụ concierge chuẩn mực quốc tế và chuỗi tiện ích riêng tư.