Phú Mỹ Hưng to launch sales of Triton Crown apartments near Crescent Lake
Phú Mỹ Hưng Development Corporation will launch sales of apartments in its Triton Crown project on October 18 at the company’s sales gallery on Lot M3, Trần Văn...
An address crafted at the core of Phu My Hung 2.0
HERE ARISES A MASTERPIECE
AT THE HEART OF CRESCENT LAKE
PHU MY HUNG
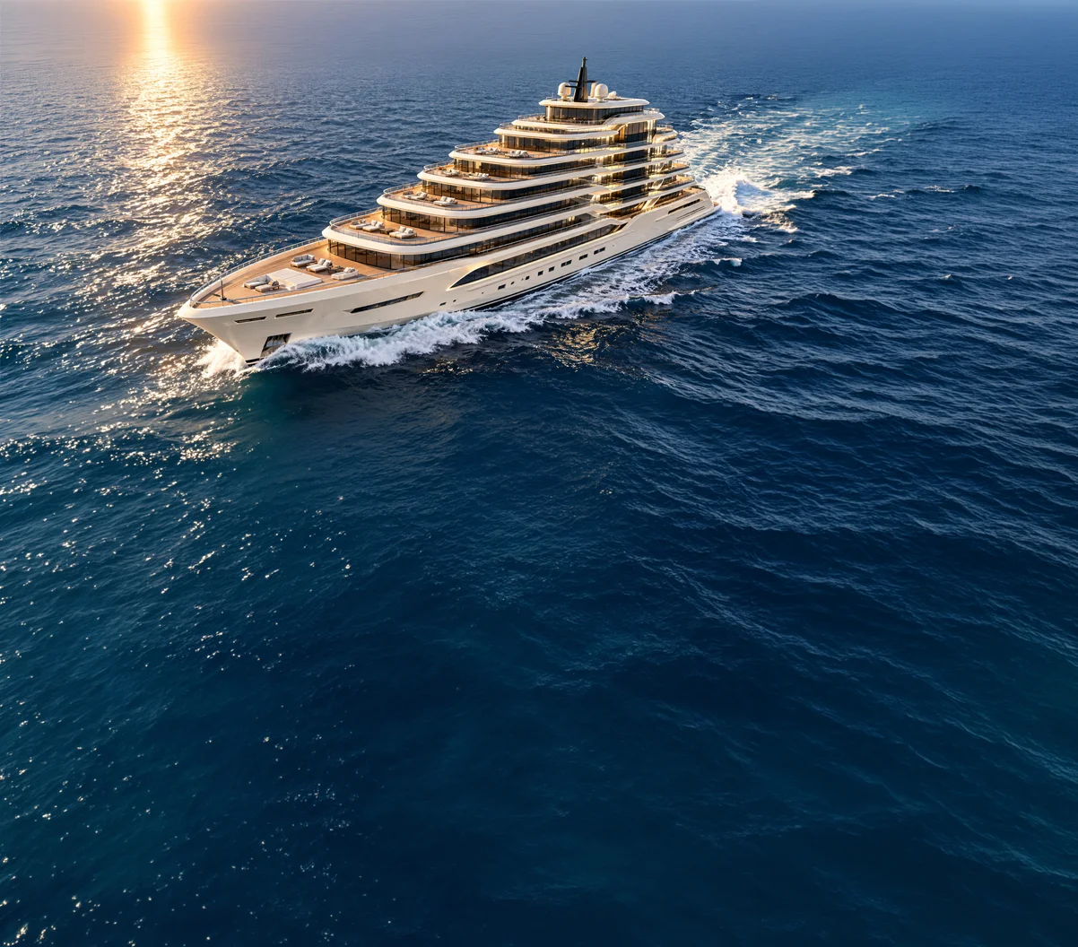
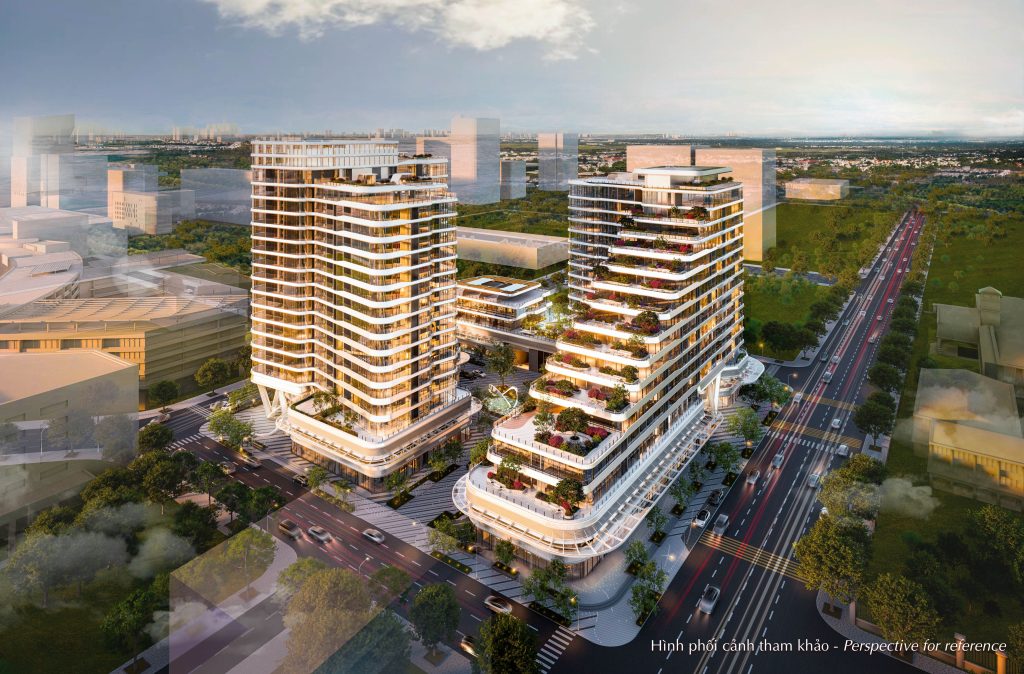
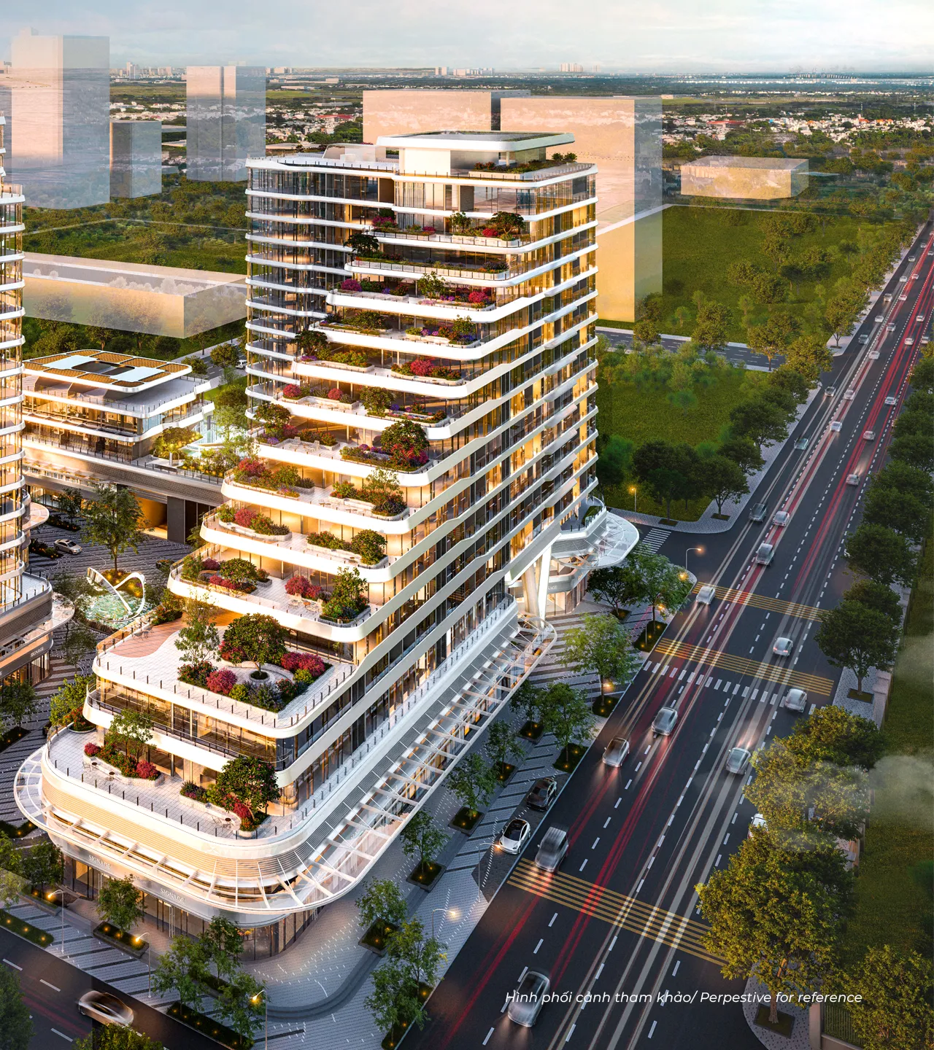
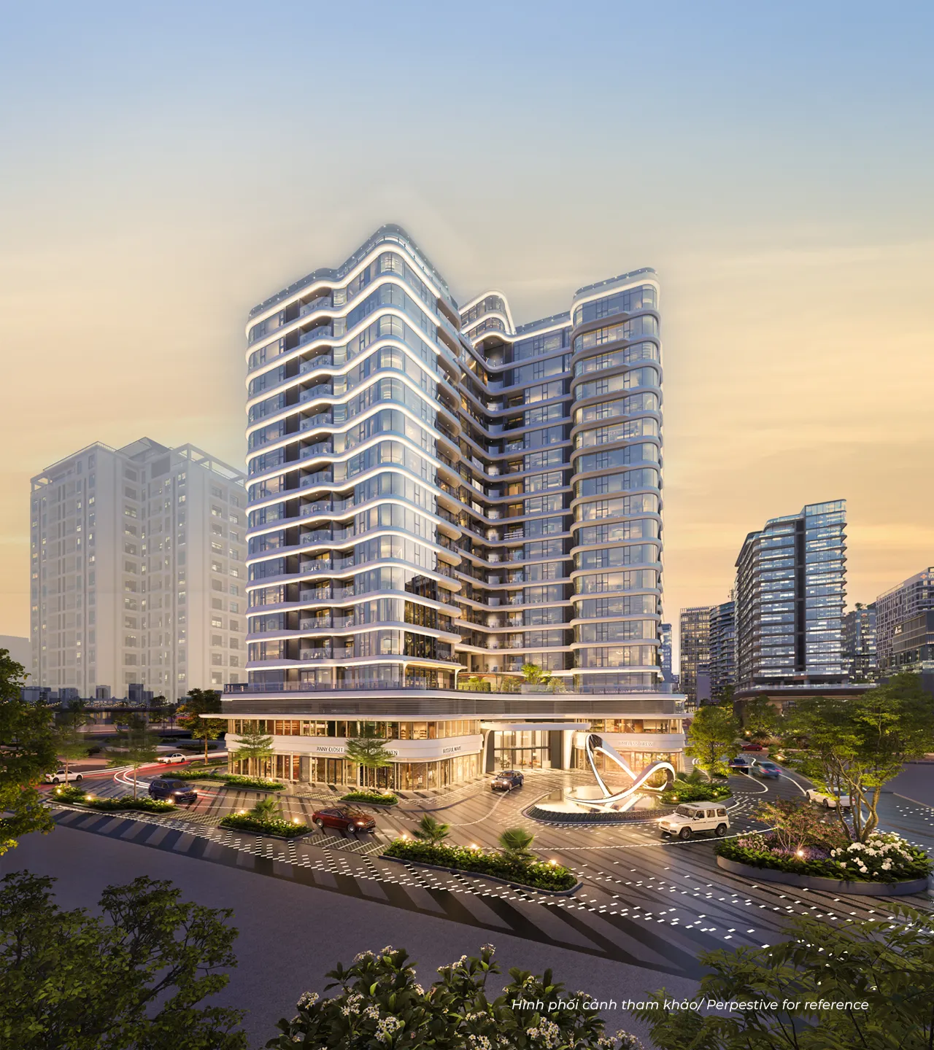
Triton Crown Tower A infuses the spirit of a luxury superyacht into contemporary architectural expression. Cascading tiered decks, fluid contours, and expansive openings oriented towards the waterscape evoke continuous motion, akin to rising waves ascending into the sky. Intertwined within each architectural tier are elevated sky gardens, curating a breathtaking multi-layered vertical sanctuary.

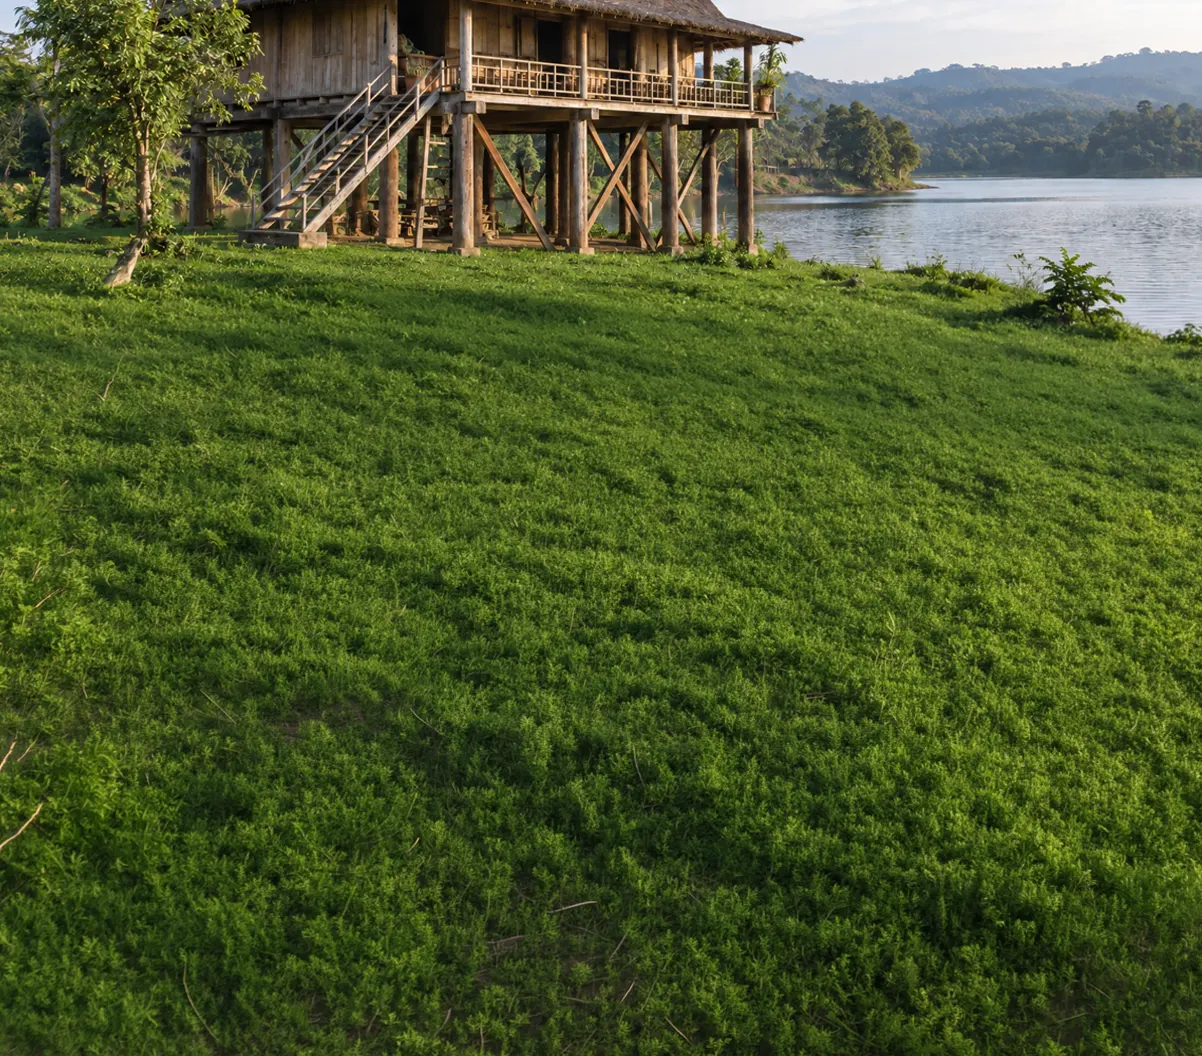
Drawing inspiration from traditional riverside stilt houses, Tower B is elevated upon sculptural V-shaped pilotis, creating a soaring, resolute, and steadfast architectural silhouette. The generous open expanse beneath seamlessly integrates the structure into the natural landscape.
On the upper tiers, flowing curves inspired by undulating water ripples and the crescent shoreline expand panoramic vistas—weaving the azure water, verdant greenery, and open horizon into an inseparable part of everyday living.

A definitive testament to our architectural philosophy celebrating luxury, energy efficiency, environmental responsibility, enduring sustainability, and the ultimate health and wellbeing of our residents.
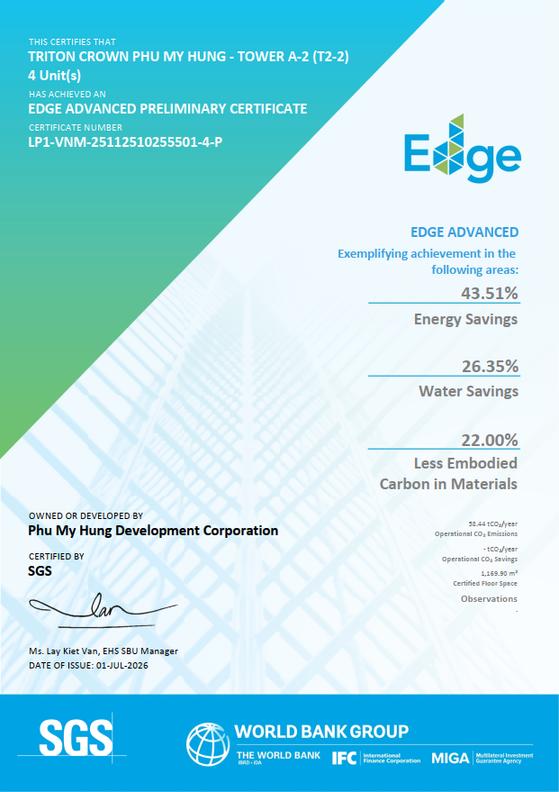
EDGE Advanced Preliminary Certificate
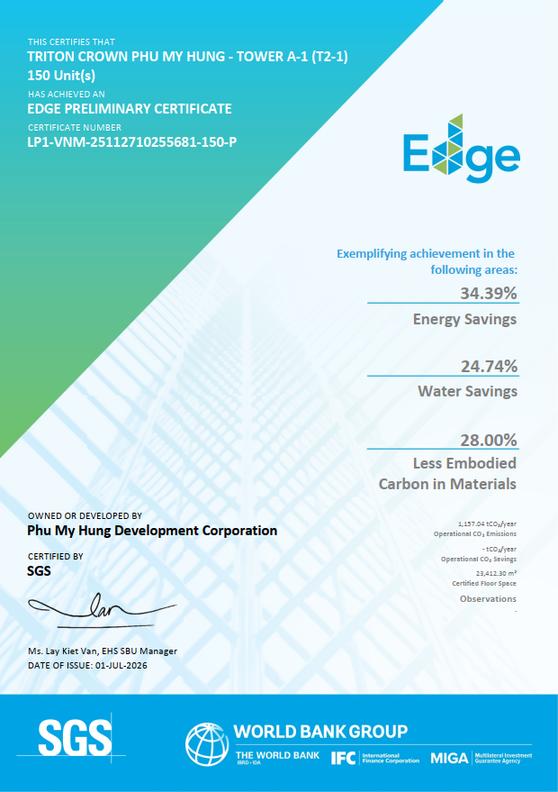
EDGE Preliminary Certificate (150 Units)
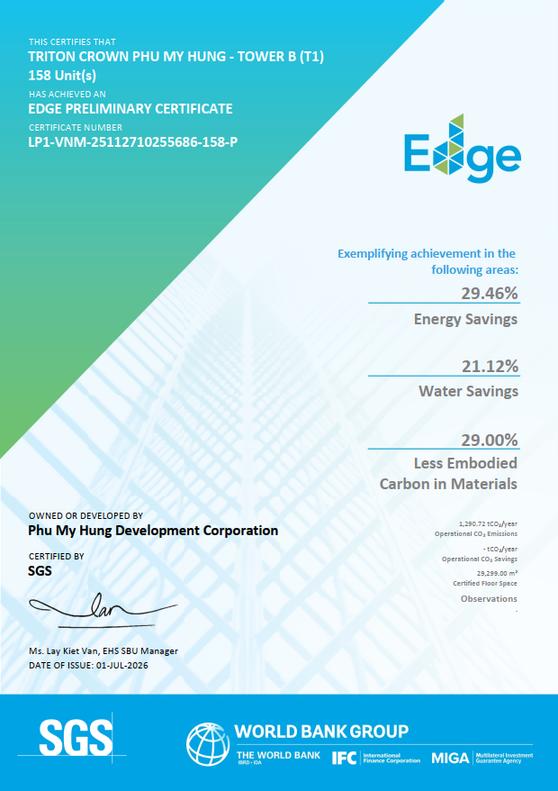
EDGE Preliminary Certificate (158 Units)
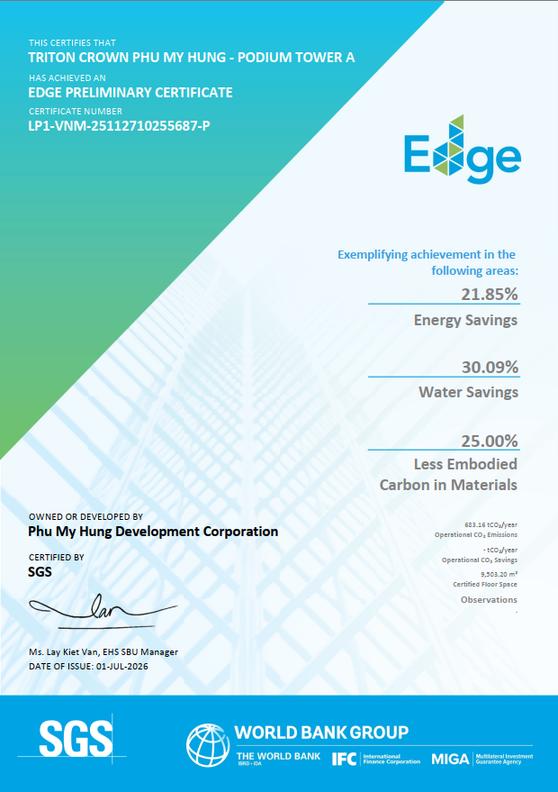
EDGE Preliminary Certificate

PIONEERING DEVELOPER CREATING VIETNAM'S FIRST MASTER-PLANNED TOWNSHIP



Commanding a coveted address with 4 frontage boulevards in the heart of the CBD, Triton Crown unveils a world-class living ecosystem right at your doorstep.
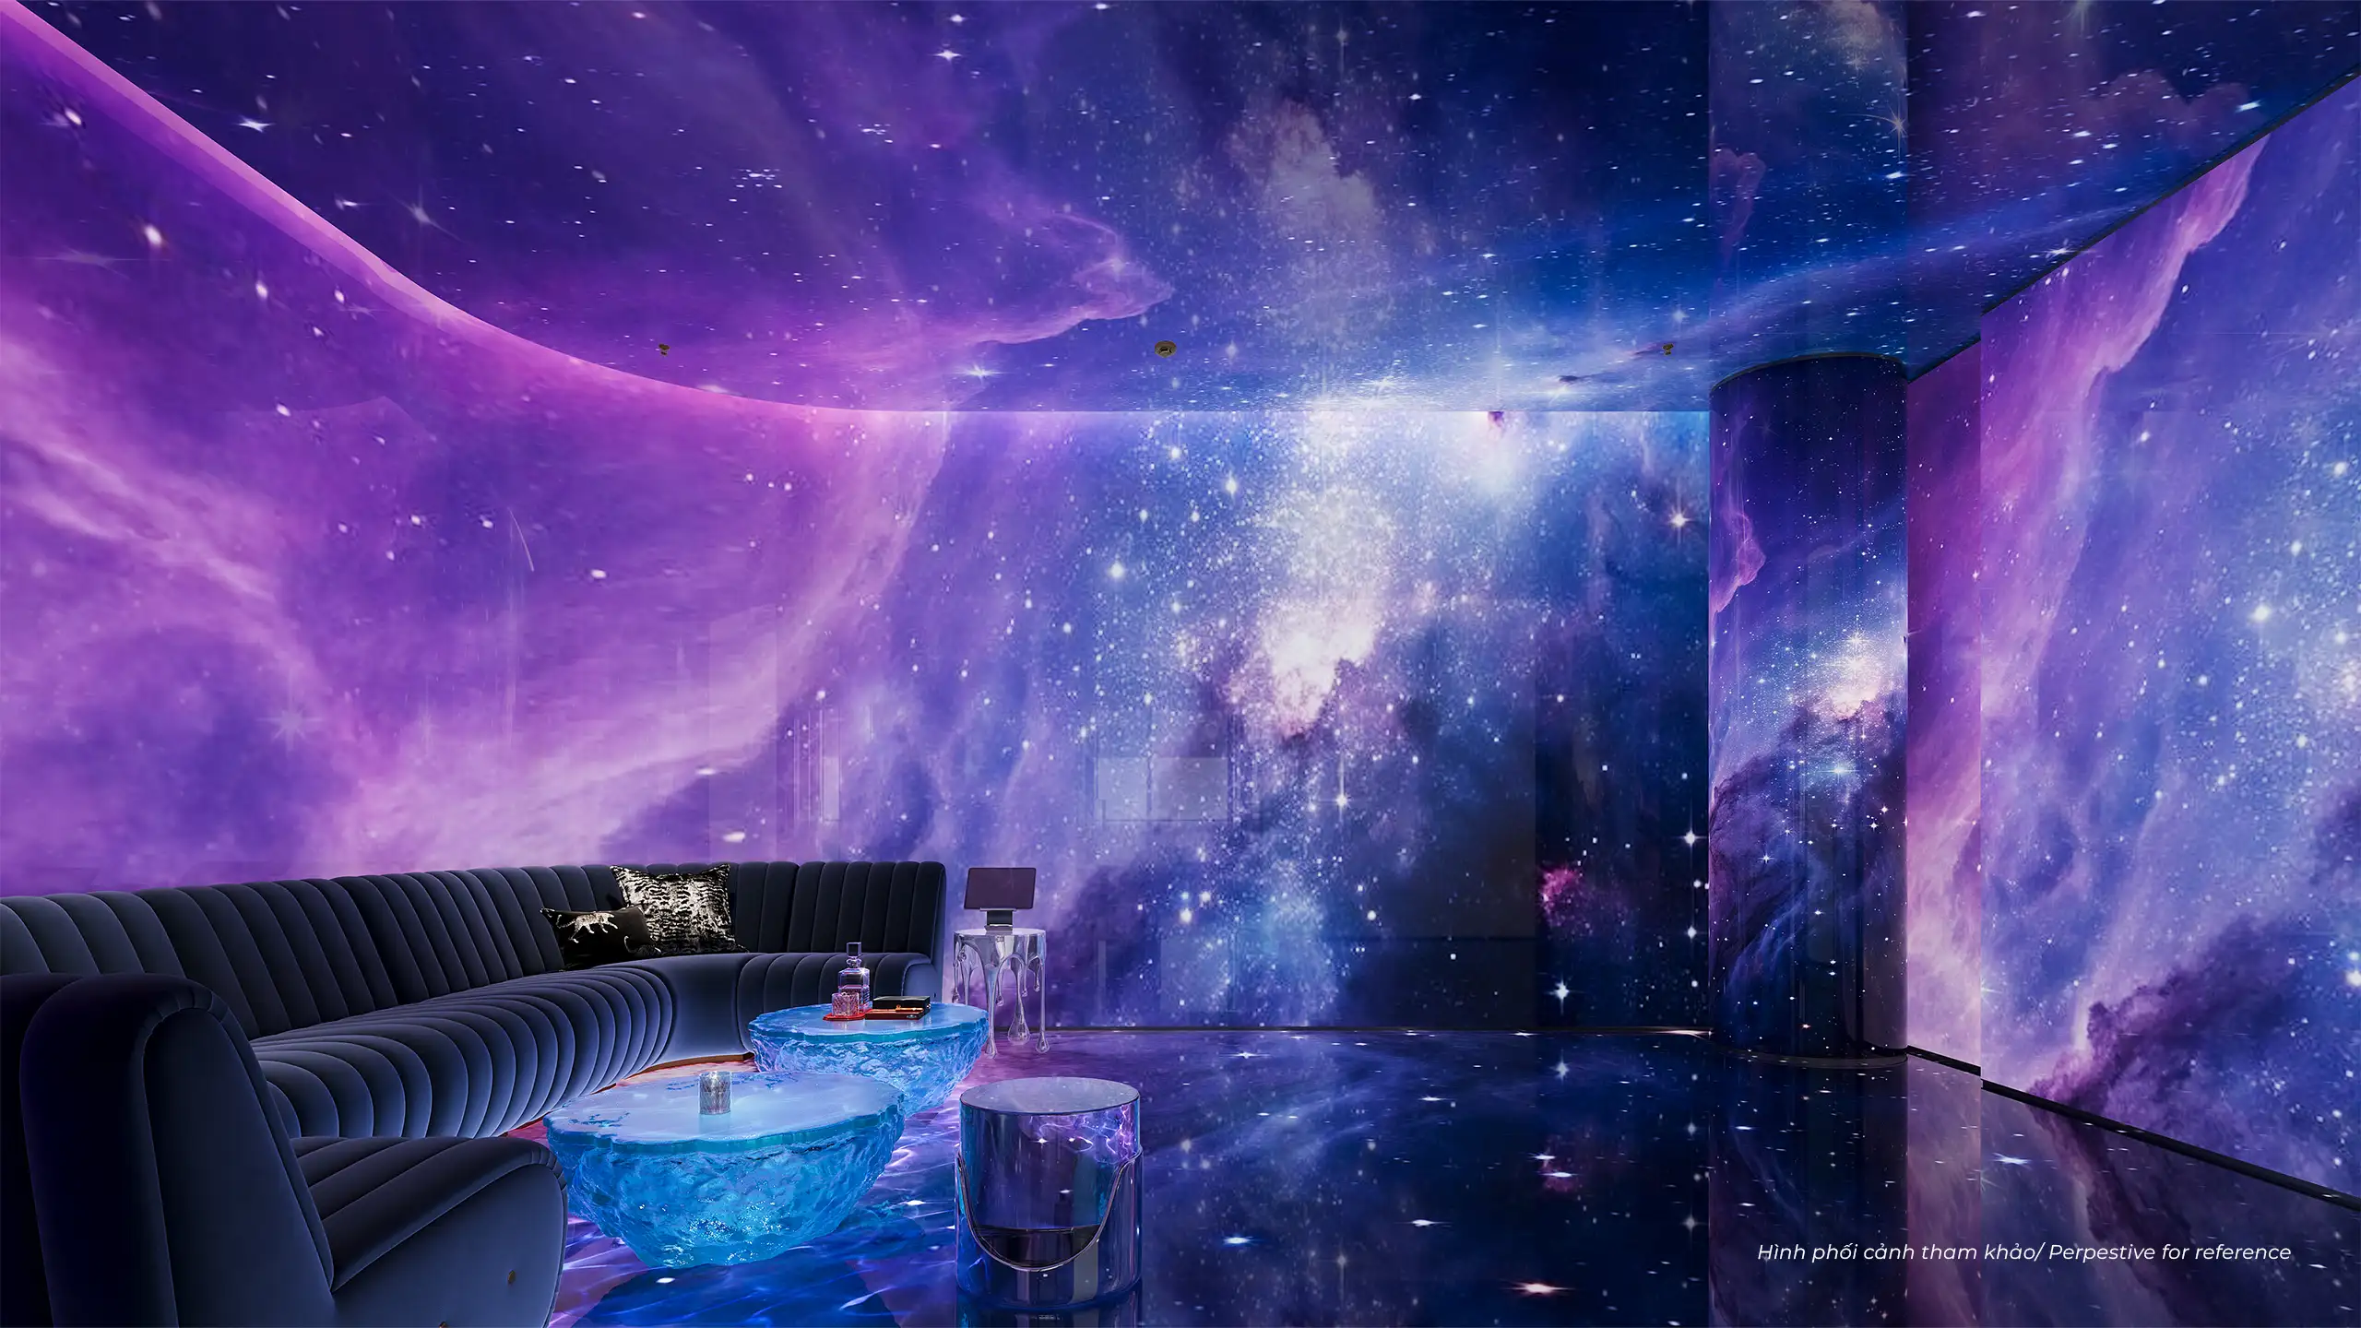
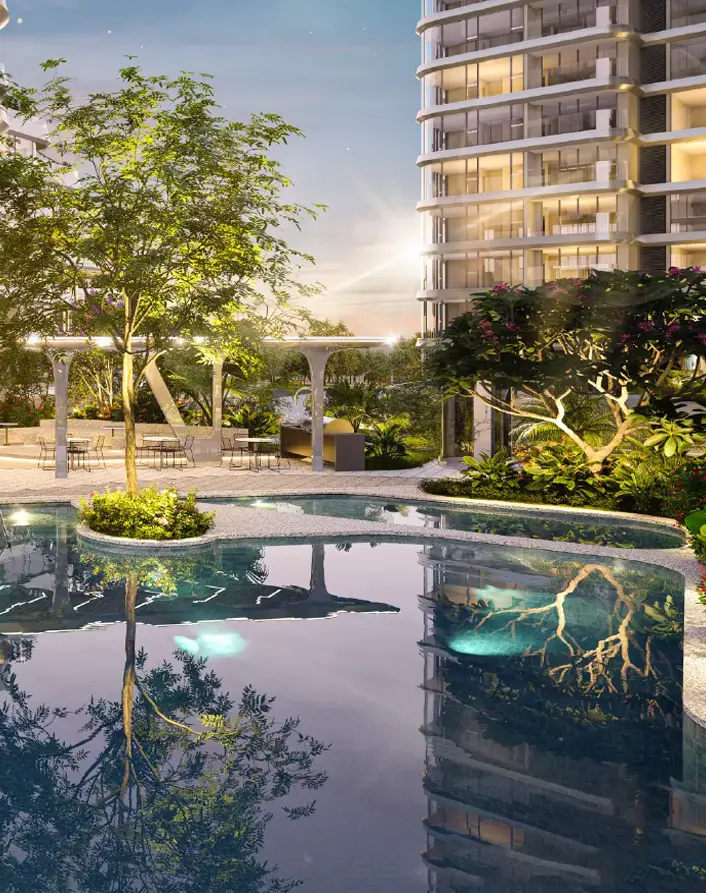
One step to touch the vibrant pulse of urban prosperity, one window opening to tranquil nature. Triton Crown curates a sanctuary that is both exhilarating to experience and intimately private to rejuvenate, featuring a bespoke 1,200m² recreation, wellness, and leisure ecosystem exclusively crafted for residents.
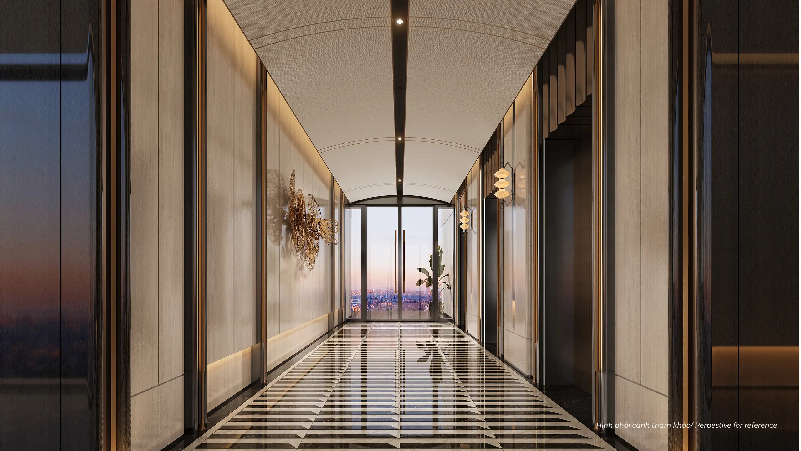
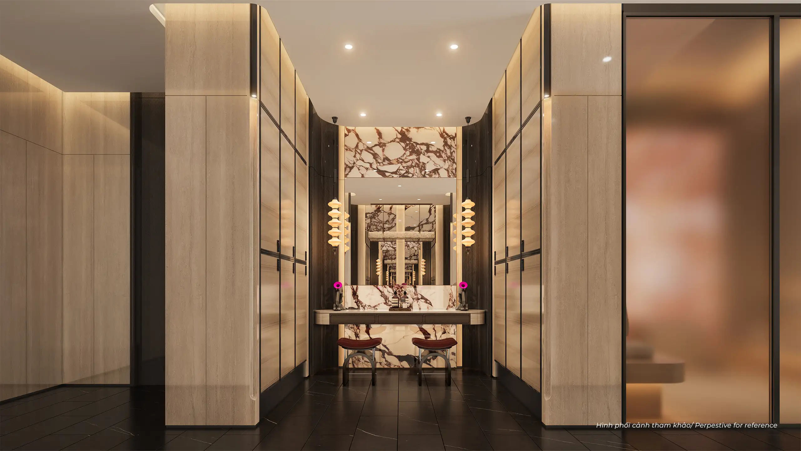
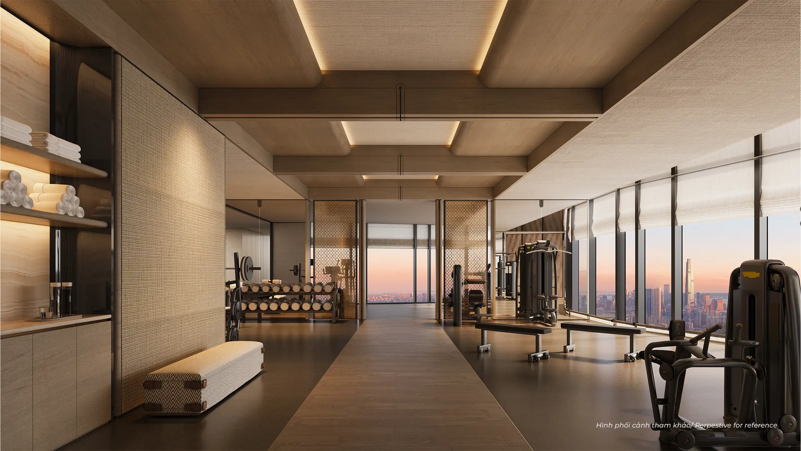
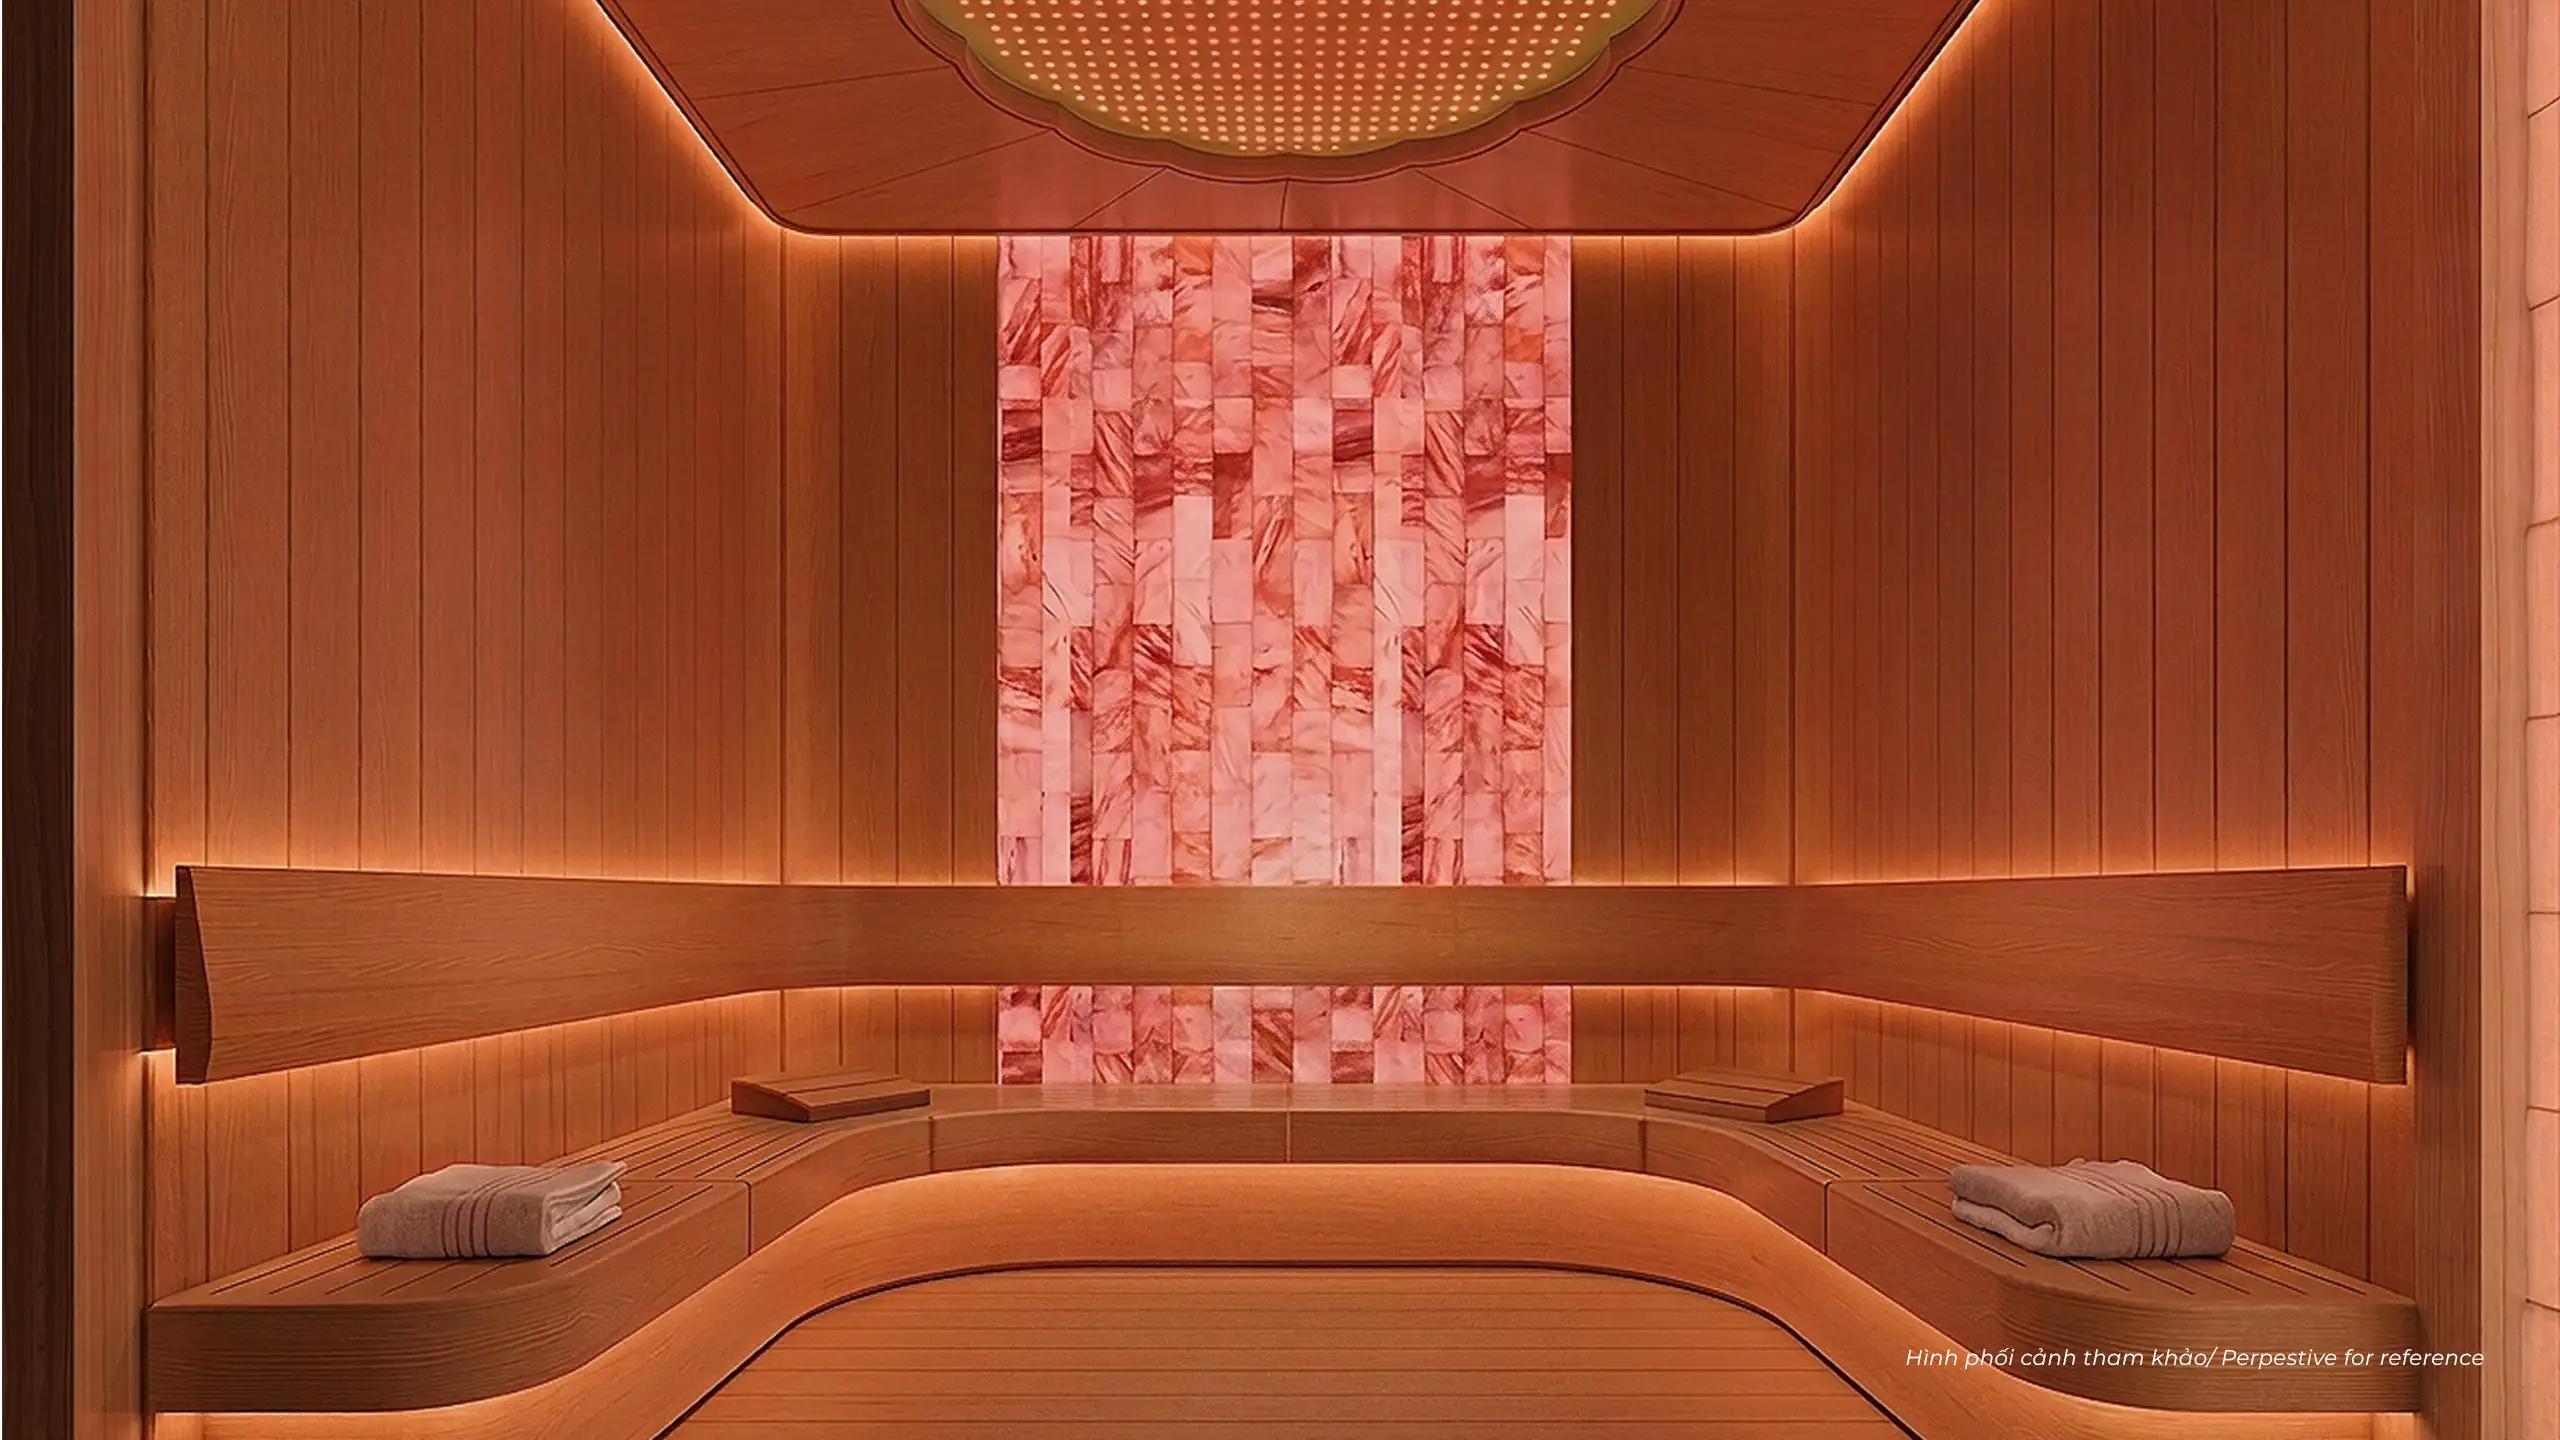
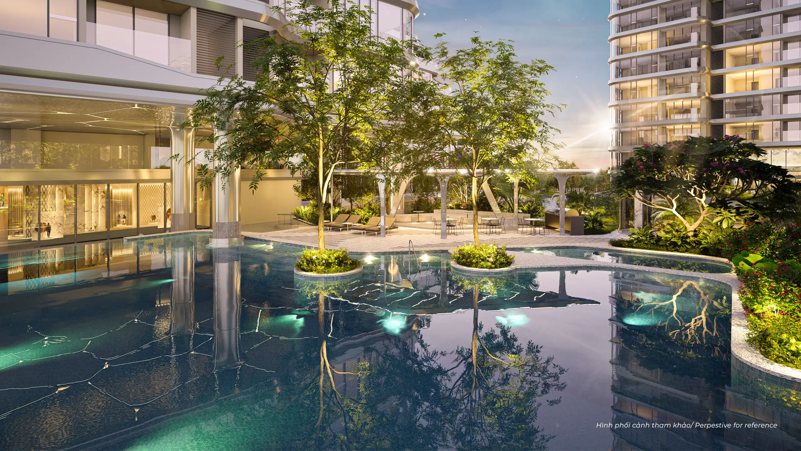
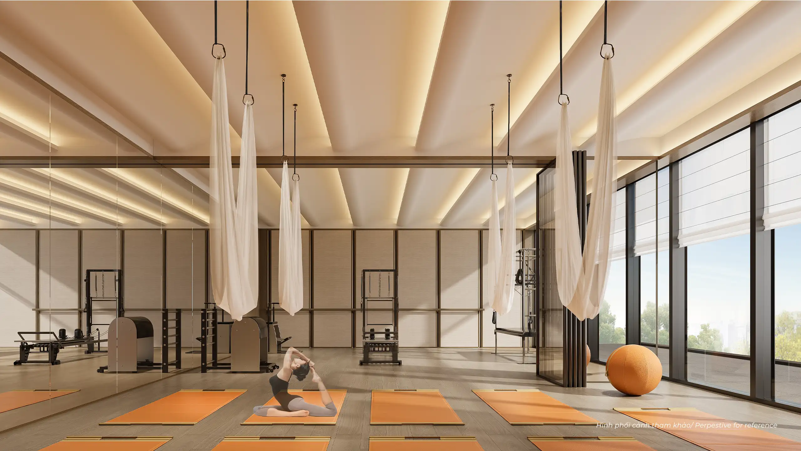
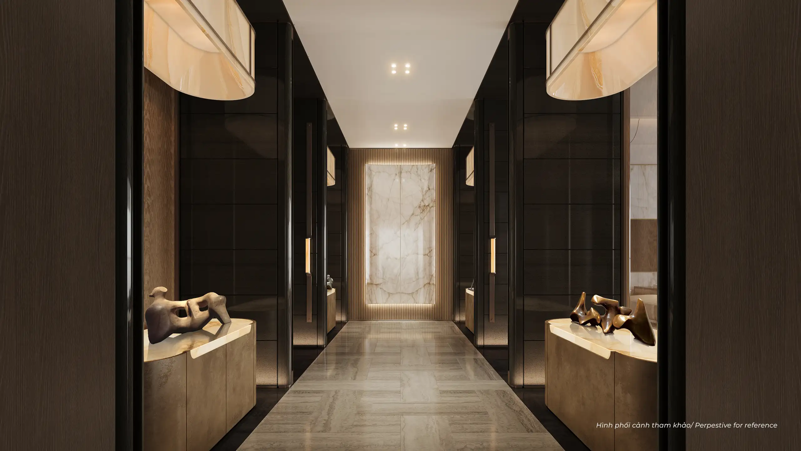
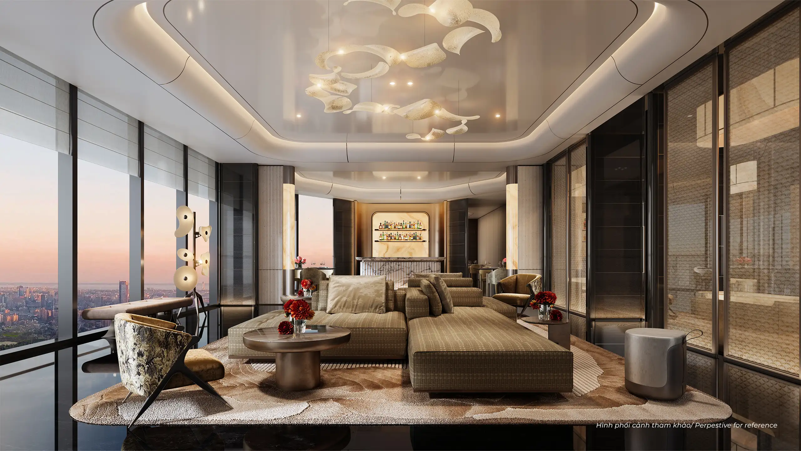
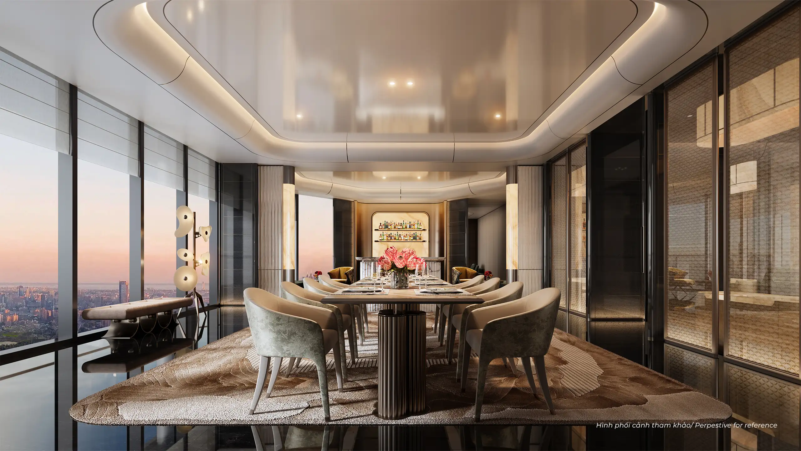
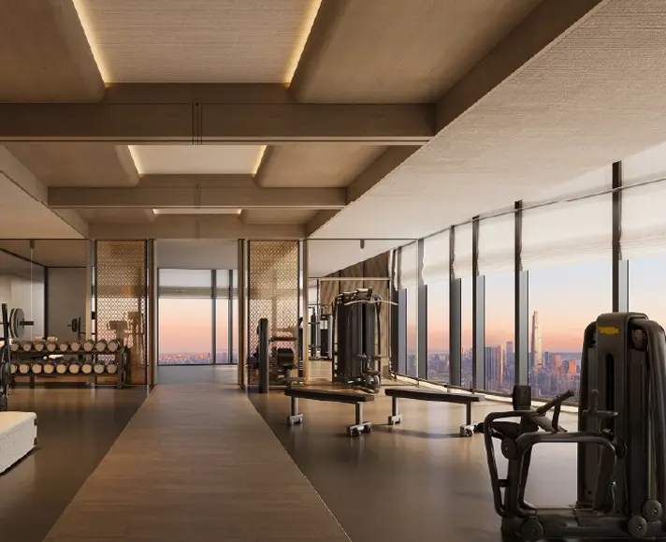
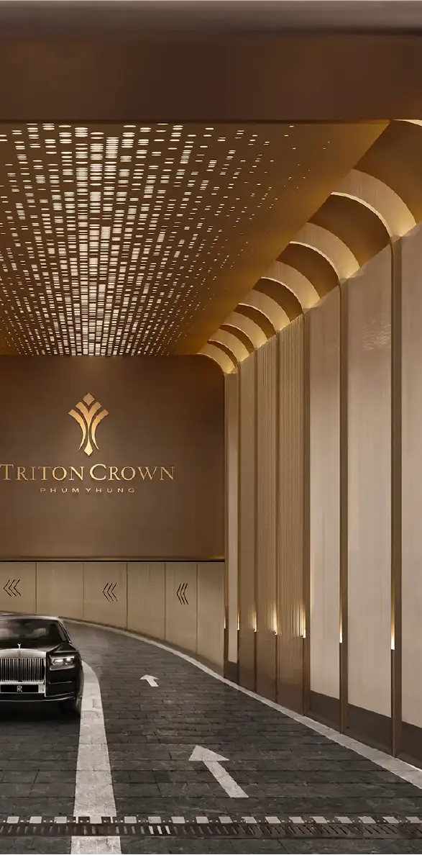
With nearly 50 unique floorplan layouts, diverse unit areas, and sweeping vistas, Triton Crown empowers every homeowner to curate a bespoke living sanctuary. A realm where personal aesthetics are liberated, individuality is cherished, and treasured family values are fully embraced across every space.
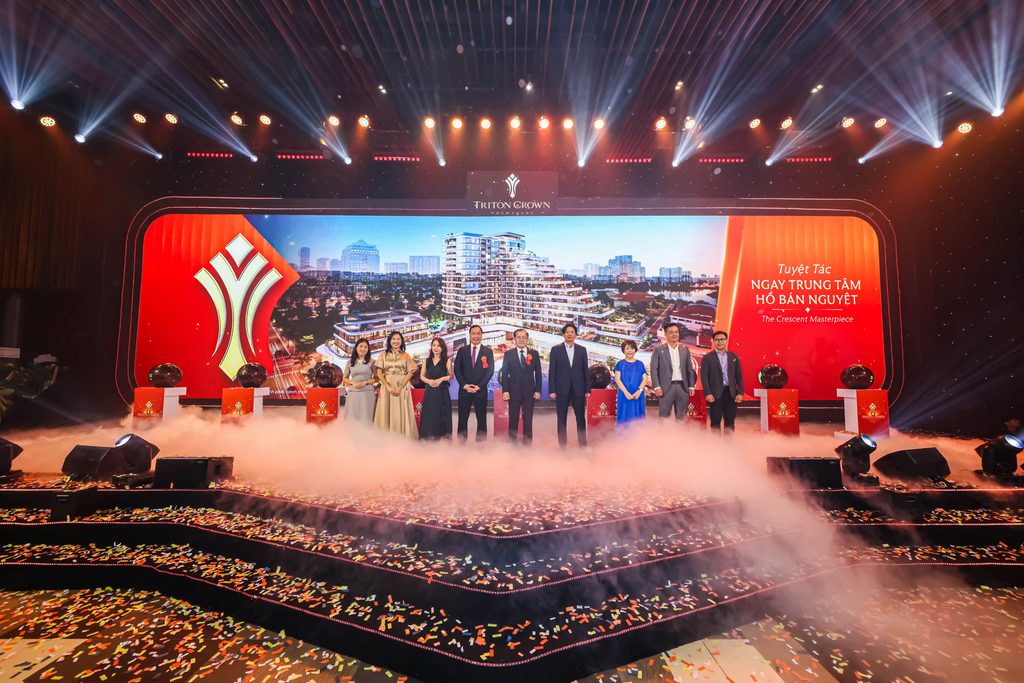
Phu My Hung has launched Phu My Hung Triton Crown, a luxury apartment project located in the heart of The Crescent Lake in Ho Chi Minh City. Launched...
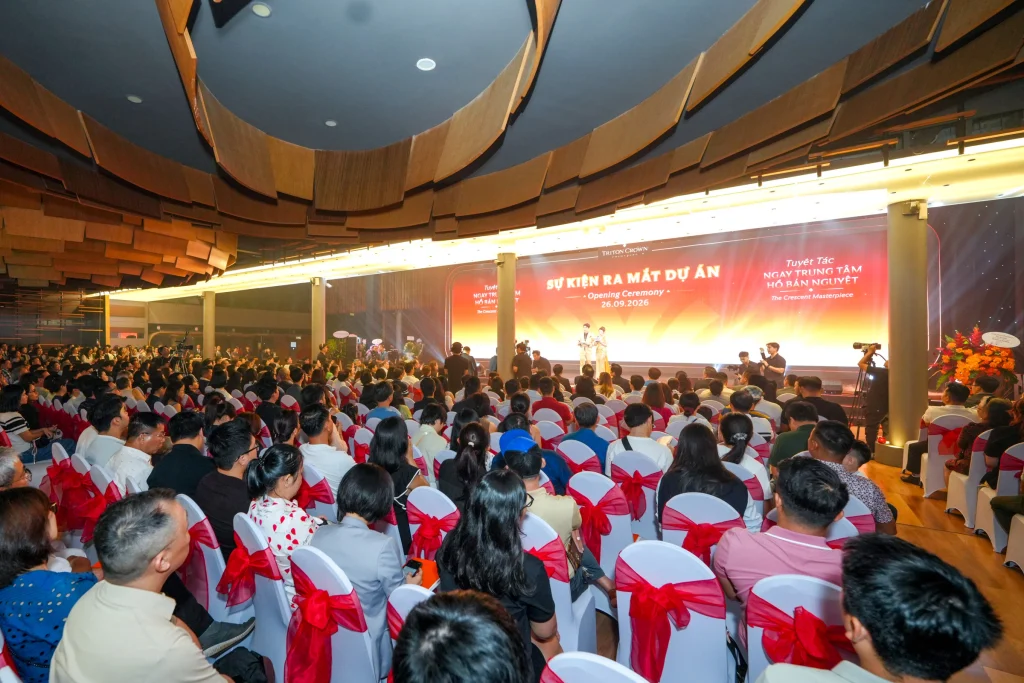
Triton Crown, a 297-unit development in the center of the Phu My Hung urban area, was launched on Sept. 26 at an event attended by around 600 guests,...
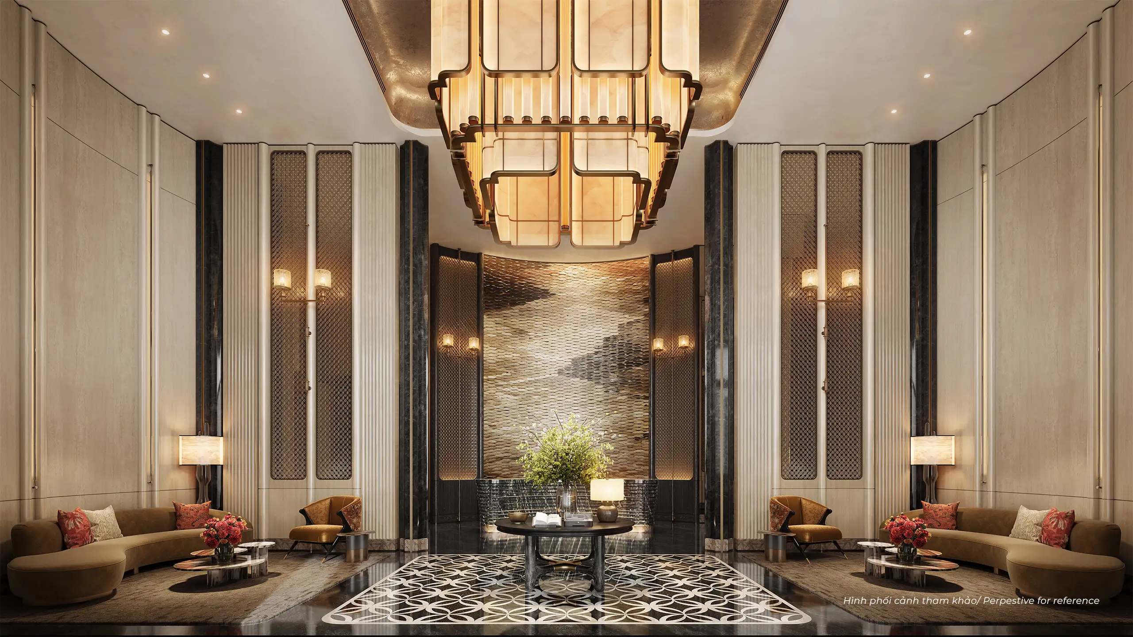
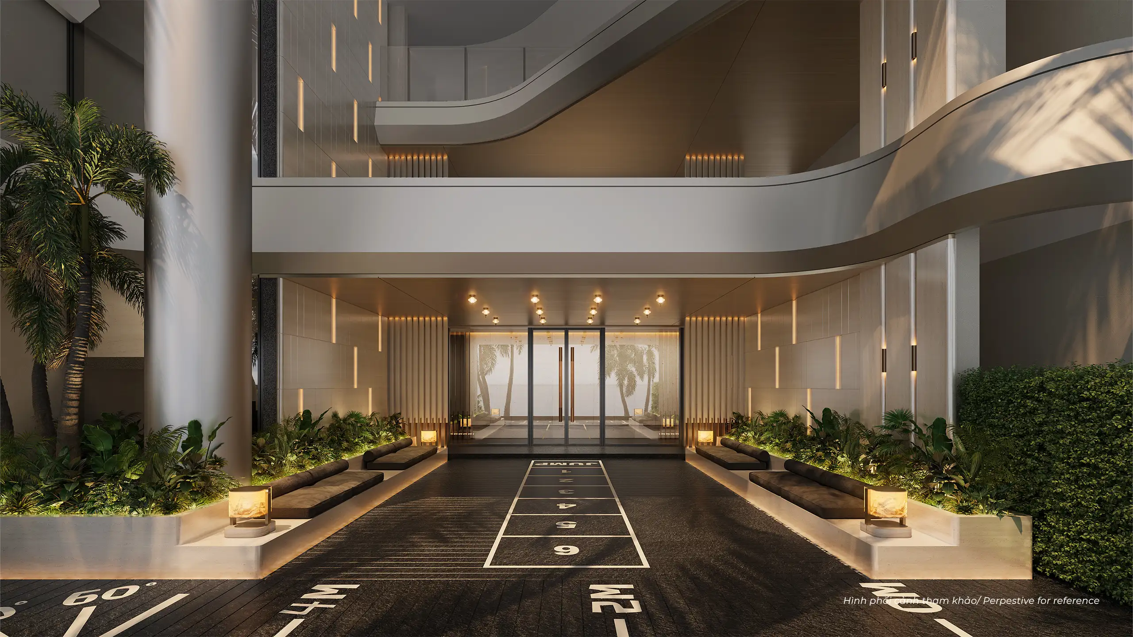
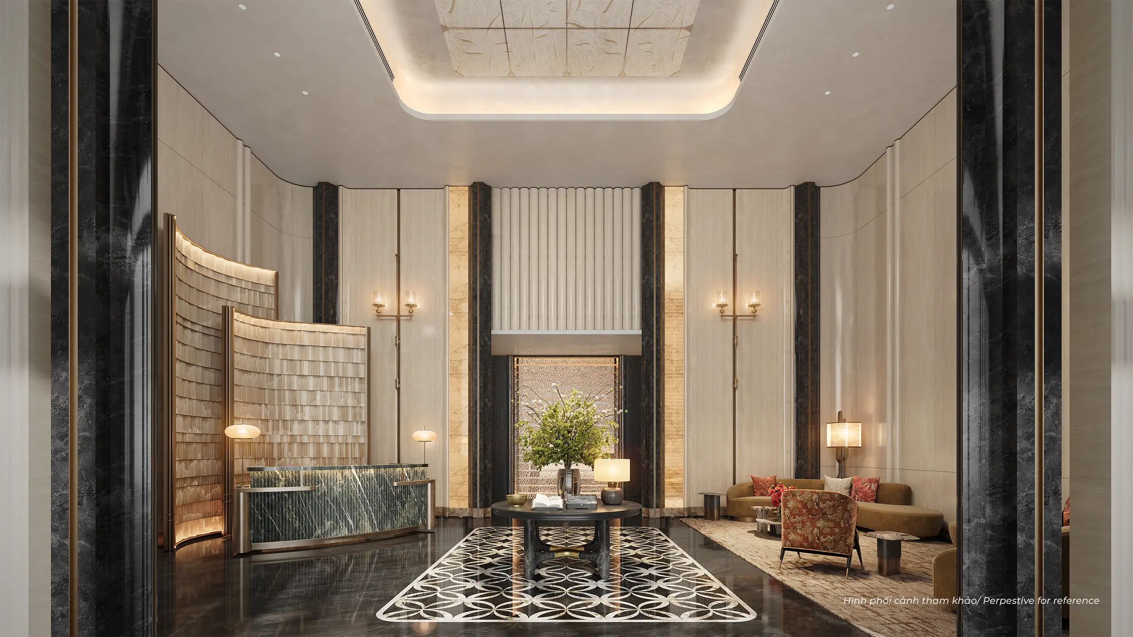
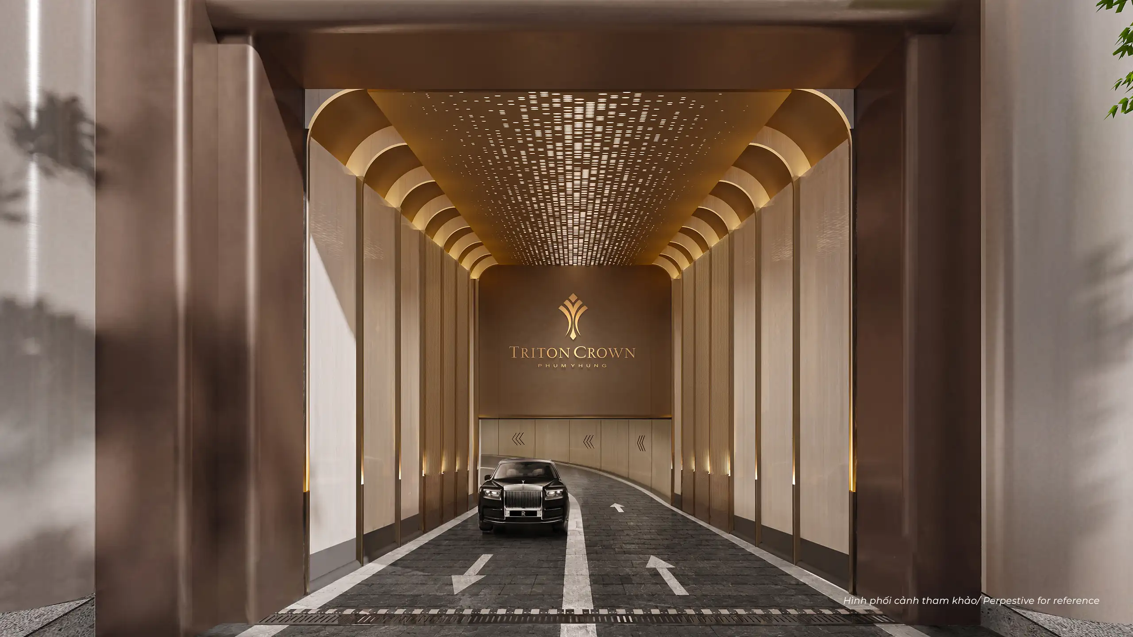
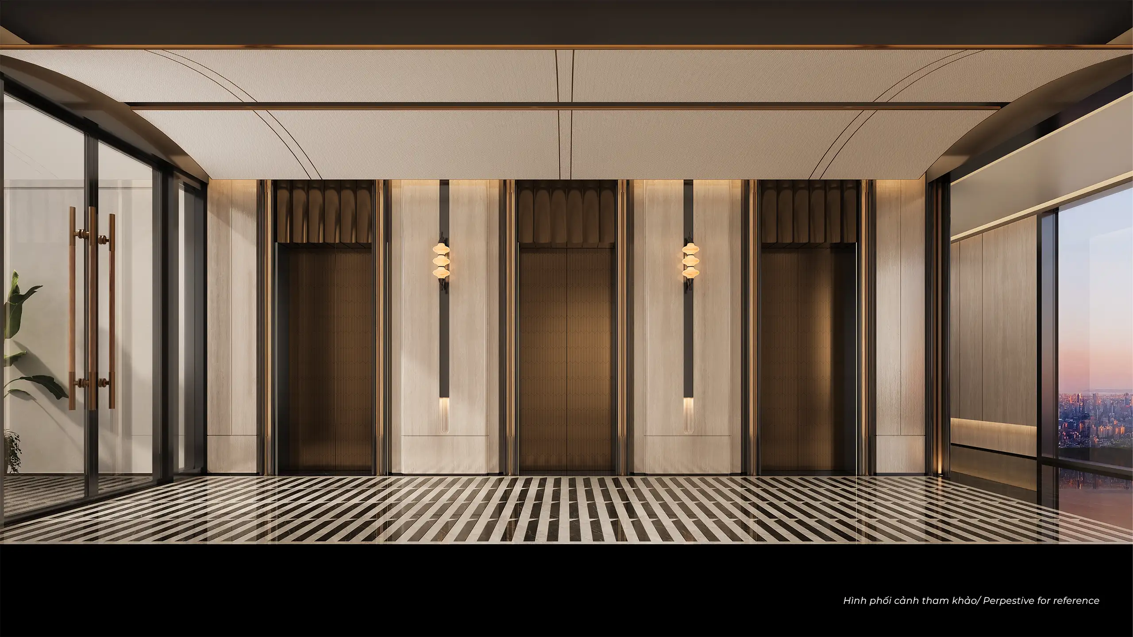
An elevated welcome experience showcasing soaring double-height volumes, international concierge standards, and secluded lifestyle amenities.